
Joe McGettigan
Wood Brothers Realty
(314) 696-5922
65 Total Sales
2 in Florissant
$190K - $192K Price Range
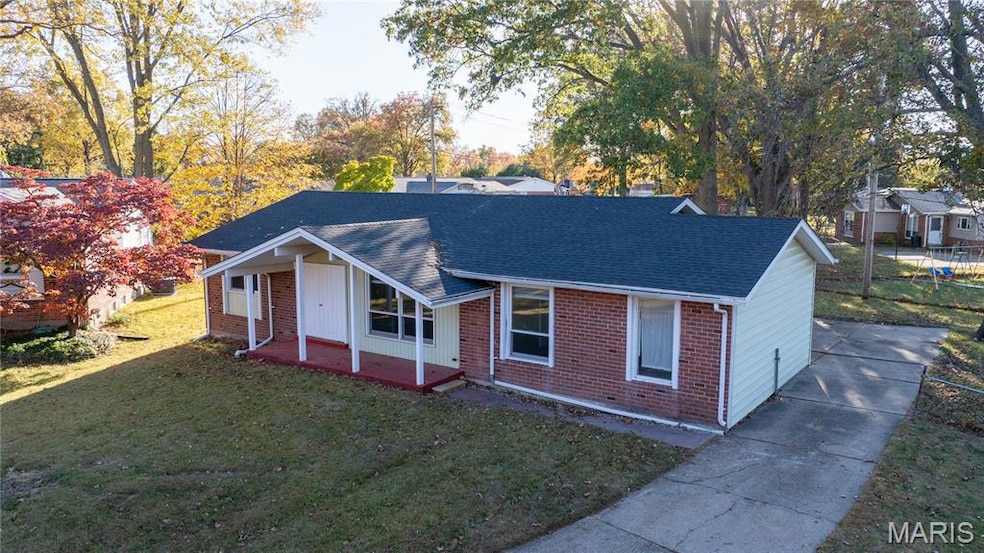
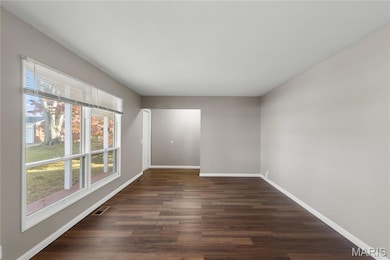
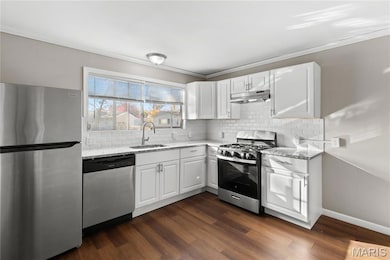
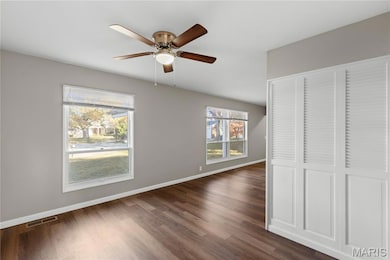
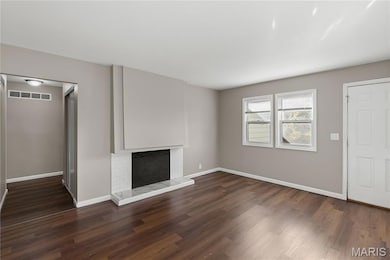
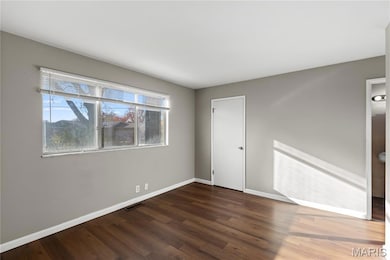
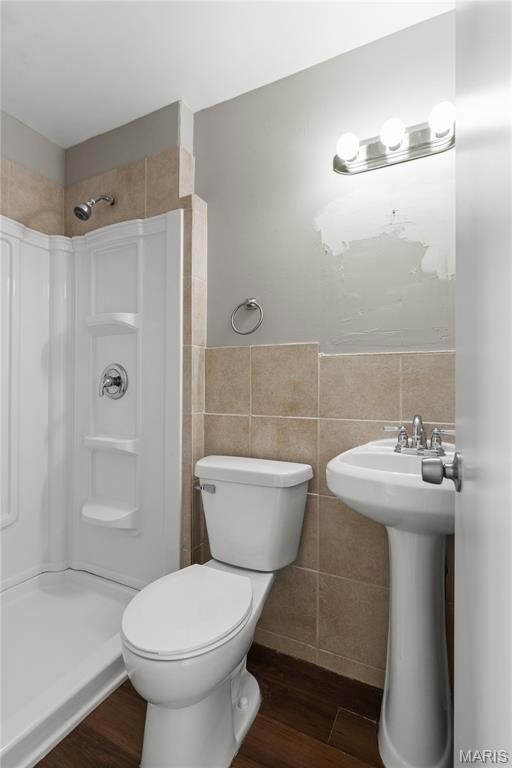
Fully updated ranch home on a quiet cul-de-sac. Fresh paint (2025). New kitchen with granite countertop and stainless steel appliances. Luxury master suite with walk-in closet. New bathrooms. New luxury vinyl plank flooring. New light fixtures and ceiling fans. Brick exterior. Architectural shingle roof. Covered front porch. Large fenced backyard with concrete patio.
Last Agent to Sell the Property
EXP Realty, LLC License #2003002901 Listed on: 11/10/2025
We collect this data history from publicly available records. To have your information removed, we recommend requesting removal directly through your county’s website.
Joe McGettigan
Wood Brothers Realty
(314) 696-5922
65 Total Sales
2 in Florissant
$190K - $192K Price Range
Monica Henry
Wood Brothers Realty
(314) 938-2336
13 Total Sales
4 in Florissant
$165K - $213K Price Range
Julie Sajich
Elevate Illinois Realty
(618) 491-6491
70 Total Sales
1 in Florissant
$219,900 Price
Julie Sacco-Smith
Keller Williams Realty West
(314) 648-2427
134 Total Sales
5 in Florissant
$129K - $210K Price Range
Janice Sanburn
EXP REALTY LLC
(314) 582-0357
25 Total Sales
1 in Florissant
$167,000 Price
Sarah Bravo
Coldwell Banker Realty - Gundaker West Regional
(314) 463-4396
224 Total Sales
9 in Florissant
$110K - $230K Price Range
We collect this data history from publicly available records. To have your information removed, we recommend requesting removal directly through your county’s website.
| Date | Type | Sale Price | Title Company |
|---|---|---|---|
| Warranty Deed | -- | Title Premier | |
| Quit Claim Deed | -- | None Listed On Document | |
| Deed | -- | Freedom Title | |
| Warranty Deed | -- | Freedom Title | |
| Warranty Deed | -- | Freedom Title | |
| Interfamily Deed Transfer | -- | None Available | |
| Interfamily Deed Transfer | -- | None Available |
We collect this data history from publicly available records. To have your information removed, we recommend requesting removal directly through your county’s website.
| Date | Status | Loan Amount | Loan Type |
|---|---|---|---|
| Open | $183,150 | FHA | |
| Previous Owner | $150,000 | New Conventional | |
| Previous Owner | $7,141 | Construction | |
| Previous Owner | $9,970 | New Conventional | |
| Previous Owner | $149,000 | New Conventional |
We collect this data history from publicly available records. To have your information removed, we recommend requesting removal directly through your county’s website.
| Date | Event | Price | List to Sale | Price per Sq Ft | Prior Sale |
|---|---|---|---|---|---|
| 06/12/2026 06/12/26 | Sold | -- | -- | -- | |
| 04/14/2026 04/14/26 | Pending | -- | -- | -- | |
| 03/15/2026 03/15/26 | For Sale | $200,000 | 0.0% | $128 / Sq Ft | |
| 03/09/2026 03/09/26 | Pending | -- | -- | -- | |
| 03/06/2026 03/06/26 | Price Changed | $200,000 | -7.0% | $128 / Sq Ft | |
| 02/20/2026 02/20/26 | Price Changed | $215,000 | 0.0% | $138 / Sq Ft | |
| 02/20/2026 02/20/26 | For Sale | $215,000 | +7.5% | $138 / Sq Ft | |
| 01/07/2026 01/07/26 | Pending | -- | -- | -- | |
| 11/21/2025 11/21/25 | Price Changed | $200,000 | -7.0% | $128 / Sq Ft | |
| 11/10/2025 11/10/25 | For Sale | $215,000 | +7.5% | $138 / Sq Ft | |
| 10/09/2023 10/09/23 | For Sale | $200,000 | -- | $128 / Sq Ft | |
| 09/28/2023 09/28/23 | Sold | -- | -- | -- | View Prior Sale |
We collect this data history from publicly available records. To have your information removed, we recommend requesting removal directly through your county’s website.
| Year | Tax Paid | Tax Assessment Tax Assessment Total Assessment is a certain percentage of the fair market value that is determined by local assessors to be the total taxable value of land and additions on the property. | Land | Improvement |
|---|---|---|---|---|
| 2025 | $2,785 | $37,680 | $3,880 | $33,800 |
| 2024 | $2,662 | $35,340 | $3,380 | $31,960 |
| 2023 | $2,206 | $29,330 | $3,380 | $25,950 |
| 2022 | $1,889 | $22,020 | $3,380 | $18,640 |
| 2021 | $1,883 | $22,020 | $3,380 | $18,640 |
| 2020 | $1,387 | $15,010 | $3,880 | $11,130 |
| 2019 | $1,360 | $15,010 | $3,880 | $11,130 |
| 2018 | $1,221 | $12,010 | $3,040 | $8,970 |
| 2017 | $1,214 | $12,010 | $3,040 | $8,970 |
| 2016 | $1,507 | $14,590 | $2,680 | $11,910 |
| 2015 | $1,515 | $14,590 | $2,680 | $11,910 |
| 2014 | $2,143 | $21,430 | $4,980 | $16,450 |
Seller's Agent in 2026
Shayne Sowers
EXP Realty, LLC
(314) 497-4435
76 Total Sales
SW
Buyer's Agent in 2026
Sparkl West
Coldwell Banker Premier Group
(314) 737-0308
46 Total Sales
JV
Seller's Agent in 2023
James Vreeland
Campbell House & Home
(314) 799-2247
282 Total Sales
Source: MARIS MLS
MLS Number: MIS25075059
APN: 06J-32-0248
Disclaimer: Certain information contained herein is derived from information provided by parties other than Homes.com. All information provided is deemed reliable, but is not guaranteed to be accurate and should be independently verified.
All data is obtained from various sources and may not have been verified by broker or MLS GRID. Supplied Open House Information is subject to change without notice. All information should be independently reviewed and verified for accuracy. Properties may or may not be listed by the office/agent presenting the information. Some IDX listings have been excluded from this website.
Listings courtesy of MARIS MLS as distributed by MLS GRID.
Based on information submitted to the MLS GRID
Ask me questions while you tour the home.