NOT LISTED FOR SALE

7 Daybreak Ln Unit 3 Windham, ME 04062

Windham Area
1 Bed
1.5 Baths
1,058 Sq Ft
36 Acre Lot

Sale Details

Date Sold: April 3, 2026

Last sale price $555,000 $525 Per Sq Ft

522 Days on Market

Highlights

  • 500 Feet of Waterfront
  • Scenic Views
  • Clubhouse
  • Active Adult
  • 36 Acre Lot
  • Wooded Lot

About This Home

As of April 2026

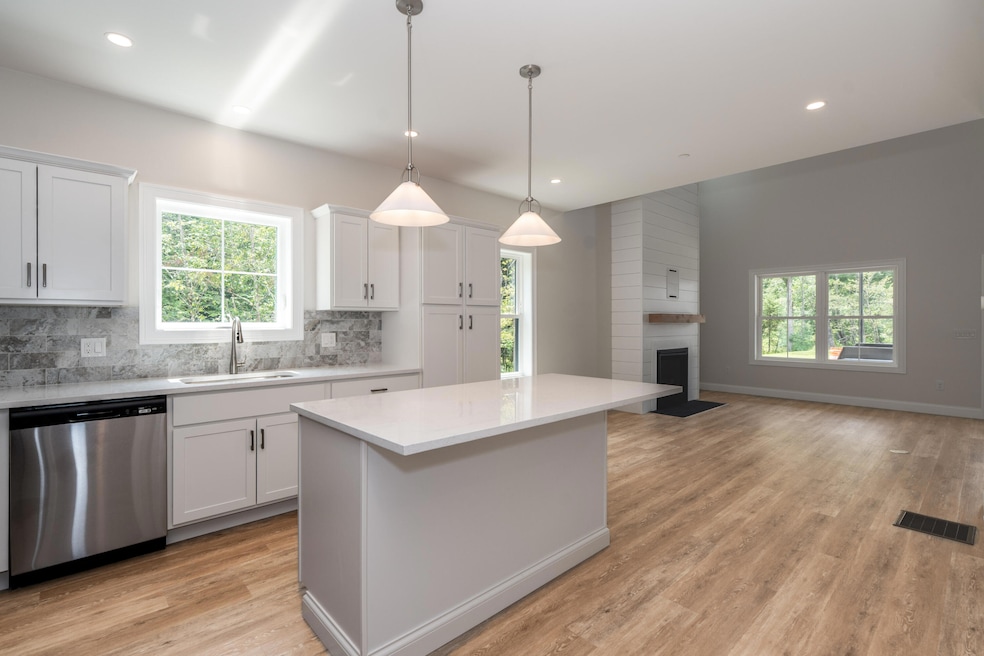
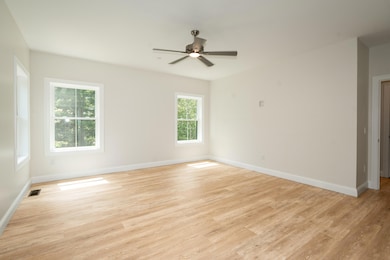
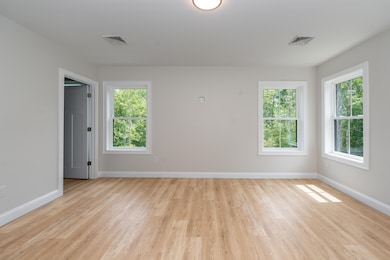
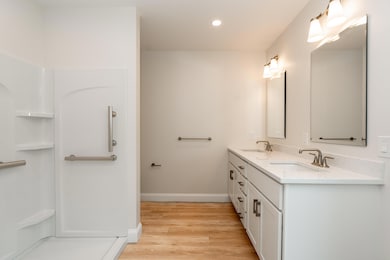
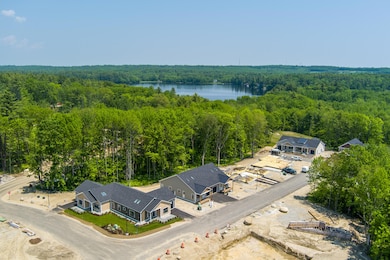
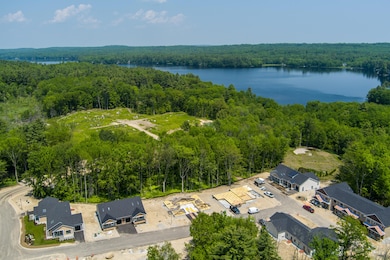
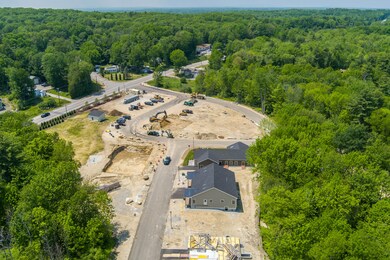
Welcome to The Cove at Highland Lake! The first of its kind Gated 55+ Lakefront Community nestled on the pristine shores of Highland Lake. Site work has officially begun with the first homes being delivered as early as late fall 2024! The PORTLAND is economically sized, but maximal in function! At 1058 SF +/-, this 1 Bedroom 1.5 Bathroom single level attached condo is an excellent option for those looking to ''rightsize'' into retirement. The Portland offers cathedral ceilings in the main living area, primary bedroom with spacious en suite double vanity bathroom and oversized walk in closet, plus a guest bathroom with main level laundry. With endless finish options and upgrades, owners can enjoy natural stone or quartz countertops, soft-close cabinetry, Age-in-Place safety features, hardwood flooring, gas fireplace, and energy efficient LED lighting. The Portland model also offers the option to finish the basement with an additional bedroom and bathroom for guests or open living space for hobbyists! Community Amenities to Include: tennis & pickleball courts, two-level clubhouse with fitness center, full kitchen and function space, plus private access to the 50 acre parcel with over 6000 feet of nature trails, 500 feet of manicured lake front to carry in kayaks, canoes and paddleboards, plus a community maintained dock and boat. Located just 10 miles from downtown Portland, residents will enjoy unbeatable proximity to top rated health care and hospitals, as well as Maine's finest dining and entertainment options. Boating, skiing, golf, shopping, dining, sports & activity clubs... The way 55+ life should be, and you can have it all in The Cove at Highland Lake! Reserve now & for a limited time you may choose your homes finishes!

Last Agent to Sell the Property

Crystal Chandonnet

Berkshire Hathaway HomeServices Verani Realty Brokerage Email: crystal.chandonnet@verani.com Listed on: 04/14/2025

Berkshire Hathaway HomeServices Verani Realty

Last Buyer's Agent

Debra Bateman

RE/MAX Shoreline

Property Details

Home Type

  • Condominium

Year Built

  • Built in 2025

Lot Details

  • 500 Feet of Waterfront
  • Landscaped
  • Open Lot
  • Wooded Lot

HOA Fees

  • $415 Monthly HOA Fees

Parking

  • 1.5 Car Direct Access Garage
  • On-Street Parking
  • Off-Street Parking

Property Views

  • Scenic Vista
  • Woods

Home Design

  • Ranch Style House
  • Poured Concrete
  • Wood Frame Construction
  • Shingle Roof
  • Vinyl Siding
  • Composite Building Materials

Interior Spaces

  • 1,058 Sq Ft Home
  • 1 Fireplace
  • Storage
  • Laundry on main level

Kitchen

  • Electric Range
  • Microwave
  • Dishwasher

Flooring

  • Wood
  • Carpet
  • Laminate
  • Tile
  • Vinyl

Bedrooms and Bathrooms

  • 1 Bedroom
  • Walk-In Closet
  • Shower

Finished Basement

  • Basement Fills Entire Space Under The House
  • Interior Basement Entry

Accessible Home Design

  • Bath Modification
  • Accessible Kitchen
  • Doors are 36 inches wide or more

Eco-Friendly Details

  • Energy-Efficient Lighting

Outdoor Features

  • Patio
  • Porch

Location

  • Property is near golf course and shops
  • Suburban Location

Utilities

  • Forced Air Heating and Cooling System
  • Private Sewer

Listing and Financial Details

  • Tax Lot 66-3

Community Details

Overview

  • Active Adult
  • 2 Units

Amenities

  • Clubhouse

Recreation

  • Tennis Courts

Property Details

Home Type

Condominium

Year Built

Built in 2025

Lot Details

36 Acres

HOA Fees

$415 per month

Parking

1

Listing Details

  • Property Sub Type: Condominium
  • Prop. Type: Residential
  • Lot Size Acres: 36.0
  • Road Surface Type: Paved
  • Water Body Name: Highland Lake
  • MLS Status: Closed
  • Above Grade Finished Sq Ft: 1058.00
  • Architectural Style: Other, Ranch
  • Garage Yn: Yes
  • Efficiency: LED Light Fixtures
  • Structure Type: Duplex
  • Year Built: 2025
  • Attribution Contact: crystal.chandonnet@verani.com
  • Property Information:Seasonal: No
  • Water Info:Water View2: Seasonal
  • Condominium:Unit Type: Condo
  • Condominium:FHA Certification2: No
  • Condominium:Rental Allowed: Yes
  • Living Room:Living Room: Living Room
  • Water Info:Waterfront Amount -: 500.00
  • Water Info:Water Frontage Shared -: 500.00
  • Parking Reserved Parking: No
  • Location:Location: Near Golf Course, Near Shopping, Subdivision, Suburban
  • Special Features: 4098

Interior Features

  • Appliances: Dishwasher, Microwave, Electric Range, Refrigerator
  • Accessibility Features: 36+ Inch Doors, Accessible Kitchen, Other Bath Modifications
  • Has Basement: Bulkhead, Interior Entry, Finished, Full
  • Full Bathrooms: 1
  • Half Bathrooms: 1
  • Total Bedrooms: 1
  • Fireplaces: 1
  • Fireplace: Yes
  • Flooring: Carpet, Laminate, Tile, Vinyl, Wood
  • Interior Amenities: 1st Floor Primary Bedroom w/Bath, One-Floor Living, Other, Shower, Storage, Walk-In Closet(s)
  • Kitchen Kitchen Level: First
  • Living Room Living Room Level: First
  • Bedroom 1:Bedroom 1 Level: First

Exterior Features

  • Lot Features: Near Golf Course, Near Shopping, Subdivided, Suburban, Level, Open Lot, Sidewalks, Landscaped, Wooded
  • View: Scenic, Trees/Woods
  • Waterfront Features: Beach Rights, Common, Deeded, Dock, Lake/Fresh Water, River/Brook/Stream
  • Waterfront: Yes
  • Construction Type: Wood Frame, Composition, Vinyl Siding
  • Exterior Features: Tennis Court(s)
  • Foundation Details: Poured Concrete
  • Patio And Porch Features: Patio, Porch
  • Roof: Shingle

Garage/Parking

  • Attached Garage: Yes
  • Garage Spaces: 1.50
  • Parking Features: Paved, 1 - 4 Spaces, Off Street, On Street, Inside Entrance

Utilities

  • Laundry Features: Main Level
  • Cooling: Central Air
  • Cooling Y N: Yes
  • Heating: Propane, Forced Air
  • Heating Yn: Yes
  • Electric: Circuit Breakers
  • Sewer: Private Sewer
  • Water Source: Public

Condo/Co-op/Association

  • Community Features: Clubhouse
  • Senior Community: Yes
  • Association Fee: 415.00
  • Association Fee Frequency: Monthly
  • Association: Yes

Lot Info

  • Land Lease: No
  • Lot Size Sq Ft: 1568160.00
  • Zoning: C-3

Multi Family

  • Number Of Units In Community: 2

Tax Info

  • Tax Annual Amount: 1.00
  • Tax Lot: 66-3
  • Tax Year: 2025
Create a Home Valuation Report for This Property
The Home Valuation Report is an in-depth analysis detailing your home's value as well as a comparison with similar homes in the area

Home Values in the Area

Source: Public Records

Average Home Value in this Area


Source: Public Records

Property History

We collect this data history from publicly available records. To have your information removed, we recommend requesting removal directly through your county’s website.

Date Event Price List to Sale Price per Sq Ft
04/03/2026 04/03/26 Sold $555,000 -7.3% $525 / Sq Ft
09/20/2025 09/20/25 Pending -- -- --
04/14/2025 04/14/25 For Sale $599,000 +7.9% $566 / Sq Ft
05/02/2024 05/02/24 Off Market $555,000 -- --
04/15/2024 04/15/24 For Sale $599,000 -- $566 / Sq Ft
Source: Maine Listings

Agents Affiliated with this Home

  • Section Image
  • Section Image
See All Agents

Map

Source: Maine Listings

MLS Number: 1586457

Maine Listings
Your Personal Tour Guide

Ask me questions while you tour the home.