
Michael Koster
INNOVATE Real Estate
(401) 661-1242
10 Total Sales
1 in Scituate
$265,000 Price
Estimated Value: $1,224,000 - $2,216,000
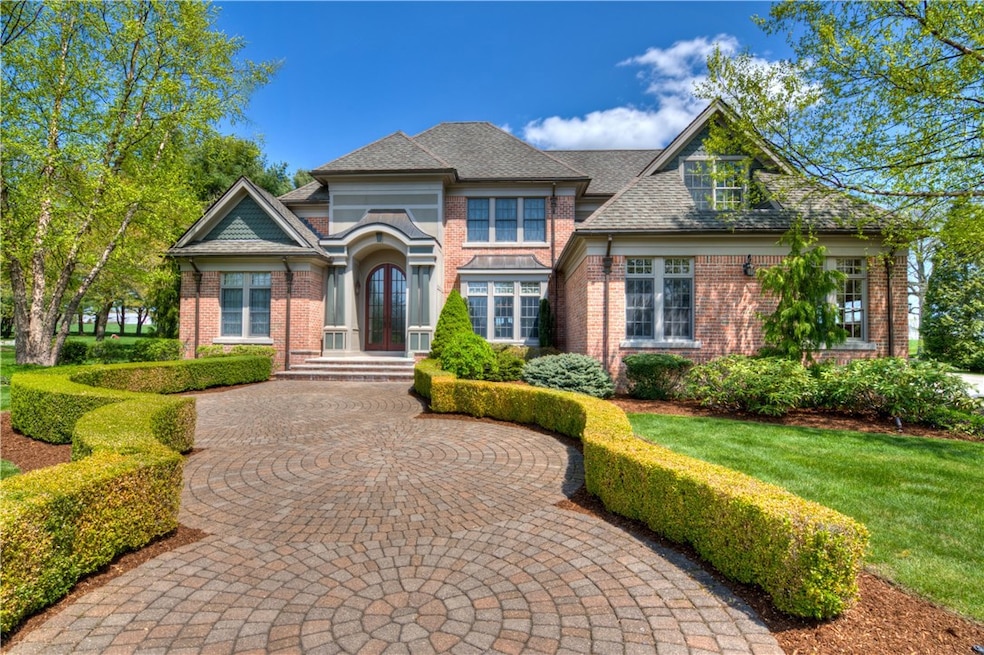
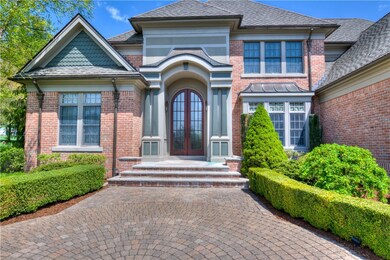
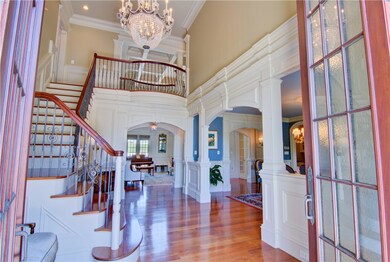
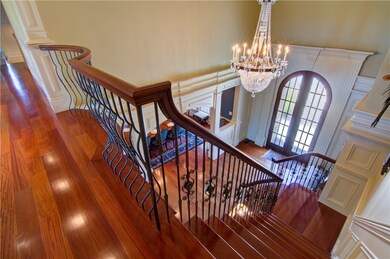
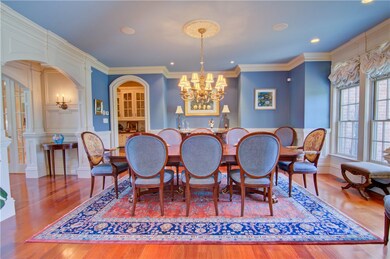
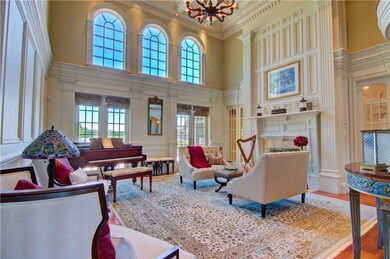
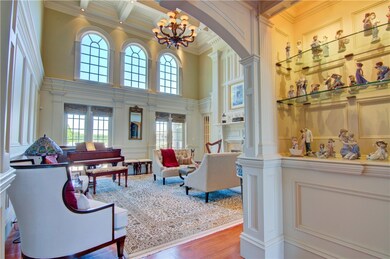
Appealing and Admired in Knight Farm! Welcome home to luxury! This stunning custom-built property has all the features you can imagine! Enter through the front doors to a foyer that greets you and your guests with lavish millwork and one of a kind craftsmanship! The chef's kitchen boasts 60" Viking Range, twin Sub-Zero Refrigerators and tasteful decor that seamlessly blends into the living area. Built-ins abound throughout! A home office on the first floor provides comfort and convenience! The first-floor bedroom suite provides a private getaway with a double walk-in shower, custom vanities, and a spa-like experience. Each bedroom features an ensuite bath. Sited on nearly 1 ac of land, this home boasts an inground pool, separate hot tub, and cabana/guest house for weekend entertaining.
Last Agent to Sell the Property
Residential Properties Ltd. License #REB.0014659 Listed on: 06/16/2020
We collect this data history from publicly available records. To have your information removed, we recommend requesting removal directly through your county’s website.
Michael Koster
INNOVATE Real Estate
(401) 661-1242
10 Total Sales
1 in Scituate
$265,000 Price
Victoria Pizzarelli
Family First Realty
(401) 246-7781
47 Total Sales
1 in Scituate
$520,000 Price
Holly Regoli
REMAX Revolution
(401) 340-2289
59 Total Sales
3 in Scituate
$228K - $787K Price Range
Herson Martinez
RISE REC
(401) 414-4072
105 Total Sales
1 in Scituate
$535,000 Price
Lisa Duffy
Residential Properties Ltd.
(774) 500-3819
83 Total Sales
2 in Scituate
$512K - $555K Price Range
Courtney Grady
Elite Property Group
(401) 340-2858
73 Total Sales
1 in Scituate
$265,000 Price
We collect this data history from publicly available records. To have your information removed, we recommend requesting removal directly through your county’s website.
| Date | Buyer | Sale Price | Title Company |
|---|---|---|---|
| $175,000 | -- |
We collect this data history from publicly available records. To have your information removed, we recommend requesting removal directly through your county’s website.
| Date | Status | Borrower | Loan Amount |
|---|---|---|---|
| Open | $539,600 |
We collect this data history from publicly available records. To have your information removed, we recommend requesting removal directly through your county’s website.
| Date | Event | Price | List to Sale | Price per Sq Ft |
|---|---|---|---|---|
| 08/28/2020 08/28/20 | Sold | $1,425,000 | -5.0% | $284 / Sq Ft |
| 07/29/2020 07/29/20 | Pending | -- | -- | -- |
| 06/16/2020 06/16/20 | For Sale | $1,499,900 | -- | $299 / Sq Ft |
We collect this data history from publicly available records. To have your information removed, we recommend requesting removal directly through your county’s website.
| Year | Tax Paid | Tax Assessment Tax Assessment Total Assessment is a certain percentage of the fair market value that is determined by local assessors to be the total taxable value of land and additions on the property. | Land | Improvement |
|---|---|---|---|---|
| 2025 | $22,269 | $1,285,000 | $141,500 | $1,143,500 |
| 2024 | $22,269 | $1,285,000 | $141,500 | $1,143,500 |
| 2023 | $21,537 | $1,285,000 | $141,500 | $1,143,500 |
| 2022 | $21,048 | $1,285,000 | $141,500 | $1,143,500 |
| 2021 | $15,141 | $810,100 | $136,300 | $673,800 |
| 2020 | $14,801 | $810,100 | $136,300 | $673,800 |
| 2019 | $7,376 | $810,100 | $136,300 | $673,800 |
| 2018 | $15,522 | $800,500 | $151,000 | $649,500 |
| 2017 | $15,065 | $800,500 | $151,000 | $649,500 |
| 2016 | $14,441 | $800,500 | $151,000 | $649,500 |
| 2015 | $14,663 | $765,300 | $137,400 | $627,900 |
| 2014 | -- | $765,300 | $137,400 | $627,900 |
MB
Seller's Agent in 2020
Michele Brais
Residential Properties Ltd.
(401) 529-6455
2 Total Sales
NH
Buyer's Agent in 2020
Norm Harrison
Realty Center
(401) 419-1007
71 Total Sales
Source: State-Wide MLS
MLS Number: 1256537
APN: SCIT-000009-000140-000000
Disclaimer: Certain information contained herein is derived from information provided by parties other than Homes.com. All information provided is deemed reliable, but is not guaranteed to be accurate and should be independently verified.
IDX information is provided exclusively for personal, non-commercial use, and may not be used for any purpose other than to identify prospective properties consumers may be interested in purchasing. Information is deemed reliable but not guaranteed.
Copyright © 2026 State-Wide MLS, Inc. All rights reserved.
Ask me questions while you tour the home.