
Matthew Egan
Regency Real Estate, LLC
(860) 590-3023
97 Total Sales
1 in Brookfield
$765,000 Price
Estimated Value: $853,472
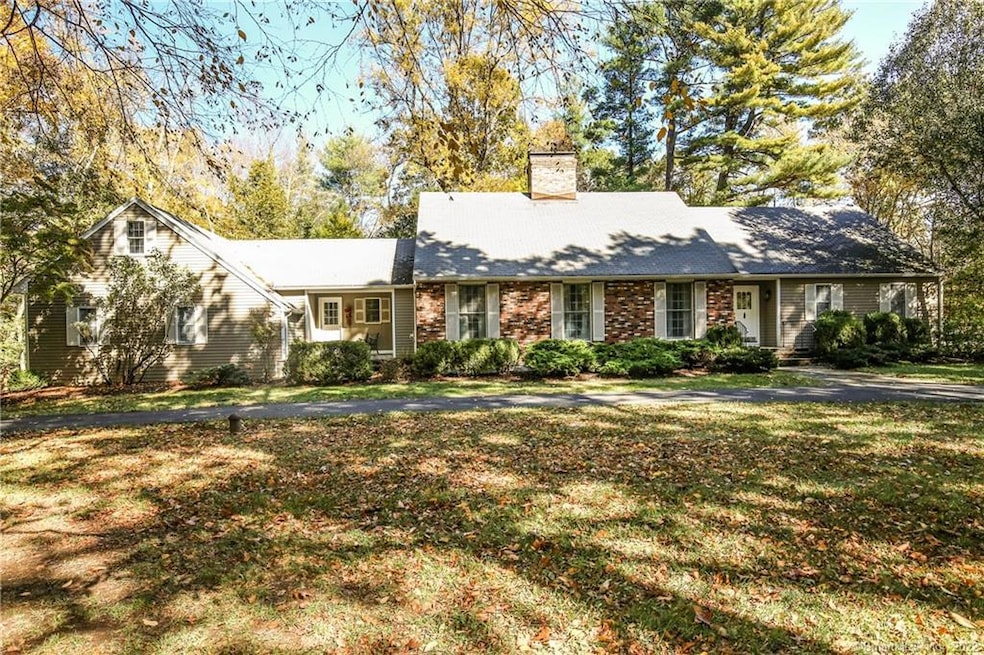
Enjoy the summer for years to come in this affordable 3500+ sf ranch/cape style home in the Barkwood Falls community on Lake Lillinonah. A private beach with white sand, boat docks, grill area and kayak storage is just steps away. Back on the home front, there is plenty of room for family & friends with room to entertain with 6 bedrooms & 3.5 baths. This is a rare opportunity to customize and make this home your own. Located close to shopping, schools, Route-7 & I-84 that makes for an easy commute down county and Westchester/NYC.
Last Agent to Sell the Property
William Raveis Real Estate License #REB.0757406 Listed on: 10/19/2020
Last Buyer's Agent
Allyson Kane
William Pitt Sotheby's Int'l License #RES.0795340
We collect this data history from publicly available records. To have your information removed, we recommend requesting removal directly through your county’s website.
Matthew Egan
Regency Real Estate, LLC
(860) 590-3023
97 Total Sales
1 in Brookfield
$765,000 Price
Beth Saunders
Berkshire Hathaway NE Prop.
(475) 476-1623
41 Total Sales
1 in Brookfield
$456,000 Price
Deb Lombardo
Coldwell Banker Realty
(475) 271-1086
36 Total Sales
1 in Brookfield
$170,000 Price
Alexander Galvez
Century 21 Galvez
(855) 697-7271
94 Total Sales
1 in Brookfield
$575,000 Price
Shaun Manning
RE/MAX Prestige Properties
(347) 808-4812
80 Total Sales
1 in Brookfield
$600,000 Price
Safiya Swan
Keller Williams Realty Group
(914) 233-3375
95 Total Sales
1 in Brookfield
$639,000 Price
We collect this data history from publicly available records. To have your information removed, we recommend requesting removal directly through your county’s website.
| Date | Buyer | Sale Price | Title Company |
|---|---|---|---|
| $190,000 | -- |
We collect this data history from publicly available records. To have your information removed, we recommend requesting removal directly through your county’s website.
| Date | Event | Price | List to Sale | Price per Sq Ft |
|---|---|---|---|---|
| 12/30/2020 12/30/20 | Sold | $500,000 | +5.3% | $142 / Sq Ft |
| 10/19/2020 10/19/20 | For Sale | $475,000 | -- | $135 / Sq Ft |
We collect this data history from publicly available records. To have your information removed, we recommend requesting removal directly through your county’s website.
| Year | Tax Paid | Tax Assessment Tax Assessment Total Assessment is a certain percentage of the fair market value that is determined by local assessors to be the total taxable value of land and additions on the property. | Land | Improvement |
|---|---|---|---|---|
| 2025 | $11,074 | $382,770 | $109,940 | $272,830 |
| 2024 | $10,679 | $382,770 | $109,940 | $272,830 |
| 2023 | $10,281 | $382,770 | $109,940 | $272,830 |
| 2022 | $9,906 | $382,770 | $109,940 | $272,830 |
| 2021 | $10,239 | $340,170 | $122,160 | $218,010 |
| 2020 | $10,086 | $340,170 | $122,160 | $218,010 |
| 2019 | $6,287 | $340,170 | $122,160 | $218,010 |
| 2018 | $9,640 | $340,170 | $122,160 | $218,010 |
| 2017 | $9,283 | $340,170 | $122,160 | $218,010 |
| 2016 | $8,468 | $320,760 | $137,770 | $182,990 |
| 2015 | $8,244 | $320,760 | $137,770 | $182,990 |
| 2014 | $8,244 | $320,760 | $137,770 | $182,990 |
Seller's Agent in 2020
Keith Evans
William Raveis Real Estate
(203) 431-8850
83 Total Sales
AK
Buyer's Agent in 2020
Allyson Kane
William Pitt
Source: SmartMLS
MLS Number: 170348488
APN: BROO-000004F-000000-000030
Disclaimer: Certain information contained herein is derived from information provided by parties other than Homes.com. All information provided is deemed reliable, but is not guaranteed to be accurate and should be independently verified.
IDX information is provided exclusively for personal, non-commercial use, and may not be used for any purpose other than to identify prospective properties consumers may be interested in purchasing. Information is deemed reliable but not guaranteed.
Ask me questions while you tour the home.