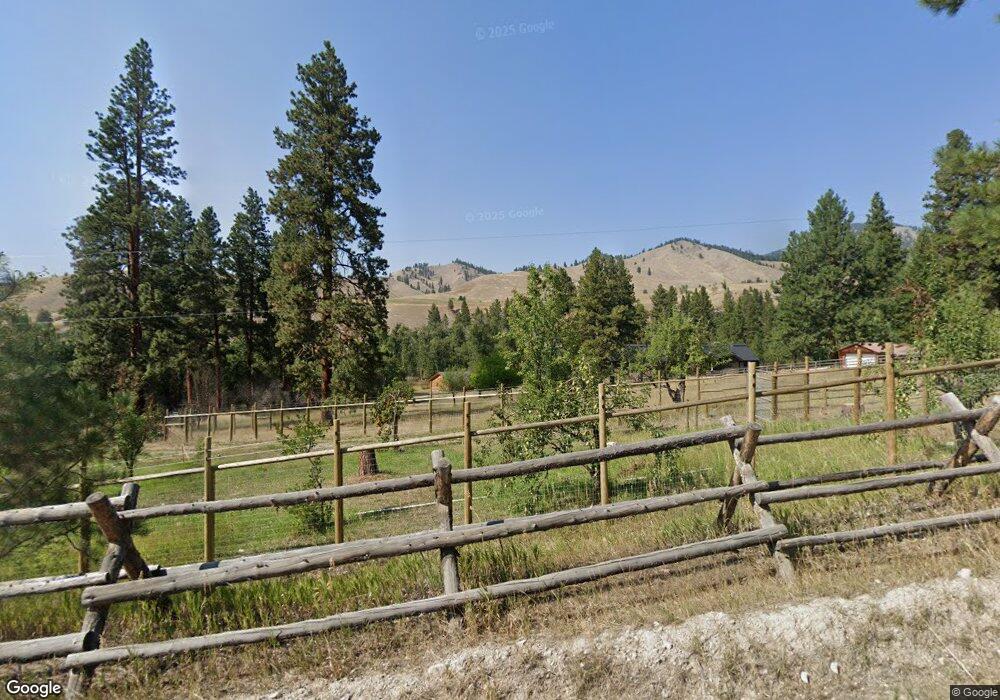
7 Delaney Ln North Fork, ID 83466
Estimated payment $14,917/month
Highlights
- Horses Allowed On Property
- RV Access or Parking
- Waterfront
- New Construction
- RV Parking in Community
- Community Lake
About This Home
There are properties difficult to capture in words, and 7 Delaney Lane is one of them. Set on 10.8 acres along Fourth of July Creek in North Fork, this exceptional 3-bedroom, 3-bath home is surrounded by mature timber, a private pond and expansive grounds with incredible privacy. Pella windows bring the outdoors in, while a solid walnut front door introduces the quality found throughout. Built in 2023, the home features 8-foot sliding glass doors, custom Dura Supreme and Superior cabinetry with soft-close hardware, and stain-grade knotty alder trim throughout. The kitchen is a showstopper, spacious and designed with a natural flow. At its heart, an oversized granite island with a Fulgor gas cooktop creates a welcoming place to cook, gather, and visit. Solid alder cabinetry, Bosch appliances, double ovens, and dimmable under-cabinet lighting continue into the wet bar and beverage area. The spacious living room features a wall of windows overlooking the pond, a wood-burning fireplace with a reclaimed wood mantle and basalt hearth, and doors opening onto the expansive Trex deck. Two primary suites offer walk-in closets, soaking tubs, walk-in showers, and granite counter tops, with one featuring its own fireplace. The renovated 1,300 sq. ft. log guest home offers 2 bedrooms, 1 bath, granite countertops, and a wood-burning stove. The guest cabin shares the well but maintains its own septic system, and the property also carries a dedicated fire suppression water right, with 150-watt flood lights illuminating the rear deck. Montana Timber Products siding, single-cultured stone, a 2-car log garage, automatic sprinklers, and water rights complete this remarkable North Fork property.

Home Details
Home Type
- Single Family
Lot Details
- Waterfront
- Property fronts a private road
- Property fronts a county road
- Level Lot
- Current uses include residential multi-family, residential single
- Potential uses include agriculture, grazing, residential multi-family, residential single, hobby farm
Home Design
- New Construction
- Ranch Style House
- Frame Construction
- Foam Insulation
- Log Siding
Interior Spaces
- Wet Bar
- Dry Bar
- Vaulted Ceiling
- Wood Burning Fireplace
- Fireplace Features Masonry
- Laminate Flooring
- Water Views
Kitchen
- Butlers Pantry
- Double Oven
- Gas Oven or Range
- Bosch Dishwasher
- Dishwasher
- Kitchen Island
Bedrooms and Bathrooms
- 3 Bedrooms
- Fireplace in Primary Bedroom
- Linen Closet
- 3 Full Bathrooms
- Soaking Tub
- Separate Shower
Parking
- Detached Garage
- RV Access or Parking
Outdoor Features
- Pond
- Wildlife includes elk, deer
Farming
- 1 Stock Tank or Pond
- Pasture
- Cattle
- Hogs
- Sheep or Goats
Utilities
- Heat Pump System
- Propane
- 2 Water Wells
- Septic Tank
Additional Features
- Outside City Limits
- Horses Allowed On Property
Community Details
- RV Parking in Community
- Community Lake
Map
Tax History
We collect this data history from publicly available records. To have your information removed, we recommend requesting removal directly through your county’s website.
| Year | Tax Paid | Tax Assessment Tax Assessment Total Assessment is a certain percentage of the fair market value that is determined by local assessors to be the total taxable value of land and additions on the property. | Land | Improvement |
|---|---|---|---|---|
| 2022 | $1,812 | $453,429 | $115,270 | $338,159 |
| 2021 | $1,957 | $351,463 | $115,270 | $236,193 |
| 2020 | $2,040 | $351,463 | $115,270 | $236,193 |
| 2019 | $1,995 | $351,463 | $115,270 | $236,193 |
| 2018 | $2,023 | $351,463 | $115,270 | $236,193 |
| 2017 | $1,564 | $250,613 | $115,270 | $135,343 |
| 2016 | $1,583 | $239,335 | $115,270 | $124,065 |
| 2013 | $1,514 | $239,335 | $115,270 | $124,065 |
| 2011 | $1,514 | $260,647 | $97,559 | $163,088 |
Property History
We collect this data history from publicly available records. To have your information removed, we recommend requesting removal directly through your county’s website.
| Date | Event | Price | List to Sale | Price per Sq Ft |
|---|---|---|---|---|
| 08/19/2026 08/19/26 | For Sale | $2,300,000 | -- | $661 / Sq Ft |
Purchase History
We collect this data history from publicly available records. To have your information removed, we recommend requesting removal directly through your county’s website.
| Date | Type | Sale Price | Title Company |
|---|---|---|---|
| Warranty Deed | -- | Alliance Title |
Mortgage History
We collect this data history from publicly available records. To have your information removed, we recommend requesting removal directly through your county’s website.
| Date | Status | Loan Amount | Loan Type |
|---|---|---|---|
| Open | $205,000 | New Conventional |
- 5 Delaney Ln
- 261 Fourth of July Creek Rd
- 9 Little 4th of July Creek Rd
- 387 N Tower Creek Rd
- 20 Cherry Hill Ln
- 14 Elk Ridge Rd
- NKN E Tower Creek Rd
- 1826 N Hwy 93
- TBD Emmett Rd
- 7 Shady Ln
- 662 Highway 93 N
- 12 Ethels Way
- 504 Carmen Creek Rd
- TBD Black Hawk Ridge
- TBD Black Hawk Ridge
- 381 Carmen Creek Rd
- 2811 Hwy 93 N
- 9 Raghorn Rd
- 3&5 Capt Billy Boogie Way
- 186 Hughes Creek Rd
Ask me questions while you tour the home.