
Kelsie Hinson
Coldwell Banker Harris McHaney & Faucette -Fayette
(479) 309-1834
44 Total Sales
1 in Bella Vista
$348,000 Price
Estimated Value: $313,601
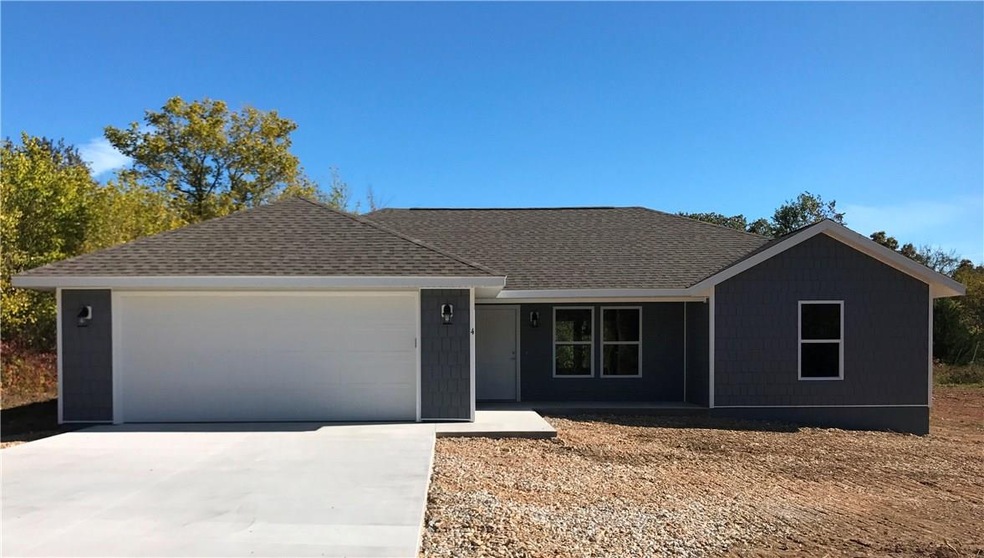
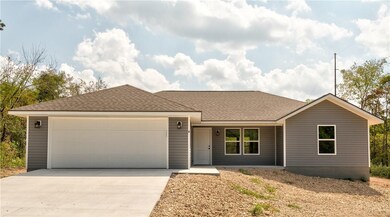
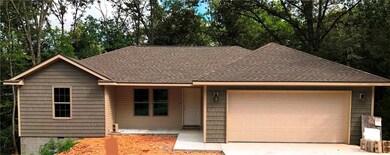
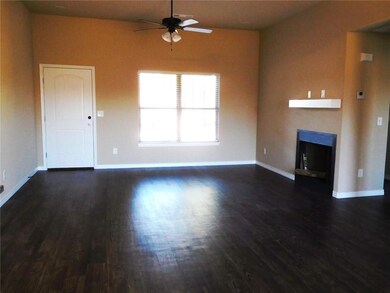
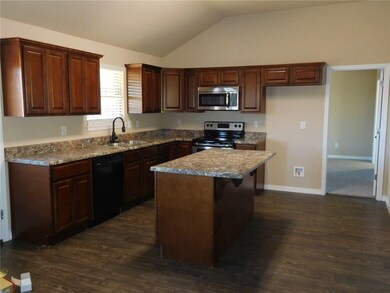
Pending contract before listed. Pictures of like property not actual house. 2 Br plus office in this New 1300 sq ft home with 2 Bath, 2 car garage, covered back patio/deck (depending on terrain). Laminate flooring and carpet, slate black appliances, Formica counters. Level lot to be rough graded only. Gas log fireplace - NO propane tank to be provided. Home estimated completion date Jan 31, 2020
Last Agent to Sell the Property
Dan Hein Homes Realty License #SA00071175 Listed on: 10/08/2019
Last Buyer's Agent
Samantha Garcia
Coldwell Banker Harris McHaney & Faucette-Bentonvi License #SA00077999
We collect this data history from publicly available records. To have your information removed, we recommend requesting removal directly through your county’s website.
Kelsie Hinson
Coldwell Banker Harris McHaney & Faucette -Fayette
(479) 309-1834
44 Total Sales
1 in Bella Vista
$348,000 Price
Renee Verzani
Renee Verzani Realty
(479) 341-6151
22 Total Sales
4 in Bella Vista
$250K - $370K Price Range
Sammie Beaver
Coldwell Banker Harris McHaney & Faucette-Rogers
(479) 391-3462
29 Total Sales
6 in Bella Vista
$13K - $400K Price Range
Samuel Thomas
Uptown Real Estate
(417) 479-2657
2 Total Sales
1 in Bella Vista
$325,000 Price
Harris Group
Keller Williams Market Pro Realty Branch Office
(479) 326-7448
196 Total Sales
33 in Bella Vista
$21K - $800K Price Range
Mahmoud Chitsazan
REMAX Real Estate Results
(479) 341-5621
58 Total Sales
7 in Bella Vista
$15K - $925K Price Range
We collect this data history from publicly available records. To have your information removed, we recommend requesting removal directly through your county’s website.
| Date | Buyer | Sale Price | Title Company |
|---|---|---|---|
| $157,400 | Waco Title Company | ||
| Stevinson Investments Llc | -- | None Available | |
| United Lutheran Church Of Bella Vista | -- | None Available | |
| Elliott | $3,000 | -- | |
| Schnieder | $19,400 | -- | |
| Cci | $2,300 | -- | |
| Frank | $16,000 | -- |
We collect this data history from publicly available records. To have your information removed, we recommend requesting removal directly through your county’s website.
| Date | Status | Borrower | Loan Amount |
|---|---|---|---|
| Open | $60,000 | ||
| Closed | Schraeder Johnny Ray | $27,000 | |
| Open | Schraeder Jamie Lee | $172,000 | |
| Closed | Schraeder Jamie Lee | $136,500 | |
| Closed | Schraeder Jamie Lee | $136,500 |
We collect this data history from publicly available records. To have your information removed, we recommend requesting removal directly through your county’s website.
| Date | Event | Price | List to Sale | Price per Sq Ft |
|---|---|---|---|---|
| 03/25/2020 03/25/20 | Sold | $157,400 | +1.0% | $121 / Sq Ft |
| 02/24/2020 02/24/20 | Pending | -- | -- | -- |
| 10/08/2019 10/08/19 | For Sale | $155,900 | -- | $120 / Sq Ft |
We collect this data history from publicly available records. To have your information removed, we recommend requesting removal directly through your county’s website.
| Year | Tax Paid | Tax Assessment Tax Assessment Total Assessment is a certain percentage of the fair market value that is determined by local assessors to be the total taxable value of land and additions on the property. | Land | Improvement |
|---|---|---|---|---|
| 2026 | $2,327 | $51,235 | $1,600 | $49,635 |
| 2025 | $2,133 | $51,235 | $1,600 | $49,635 |
| 2024 | $1,877 | $51,235 | $1,600 | $49,635 |
| 2023 | $1,707 | $34,620 | $800 | $33,820 |
| 2022 | $1,808 | $34,620 | $800 | $33,820 |
| 2021 | $1,803 | $34,620 | $800 | $33,820 |
| 2020 | $31 | $600 | $600 | $0 |
| 2019 | $31 | $600 | $600 | $0 |
| 2018 | $31 | $600 | $600 | $0 |
| 2017 | $30 | $600 | $600 | $0 |
| 2016 | $30 | $600 | $600 | $0 |
| 2015 | $34 | $1,000 | $1,000 | $0 |
| 2014 | $34 | $1,000 | $1,000 | $0 |
Seller's Agent in 2020
Tina Presley
Dan Hein Homes Realty
(479) 883-8111
128 Total Sales
SG
Buyer's Agent in 2020
Samantha Garcia
Coldwell Banker Harris McHaney & Faucette-Bentonvi
Buyer Co-Listing Agent in 2020
Sheryl Carman
Coldwell Banker Harris McHaney & Faucette-Bentonvi
(479) 531-0901
84 Total Sales
Source: ArkansasOne MLS
MLS Number: 1129531
APN: 16-35740-000
Disclaimer: Certain information contained herein is derived from information provided by parties other than Homes.com. All information provided is deemed reliable, but is not guaranteed to be accurate and should be independently verified.
IDX information is provided exclusively for personal, non-commercial use, and may not be used for any purpose other than to identify prospective properties consumers may be interested in purchasing. Information is deemed reliable but not guaranteed.
Ask me questions while you tour the home.