
Sudip Pant
Keller Williams Realty-Metropolitan
(603) 634-9168
64 Total Sales
2 in Southwest Nashua
$395K - $605K Price Range
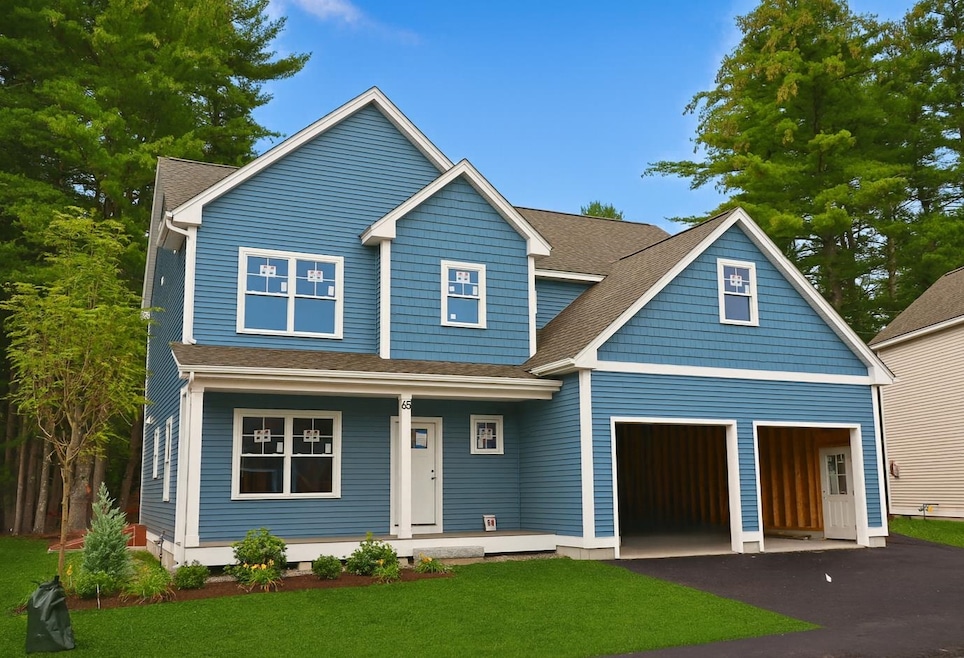
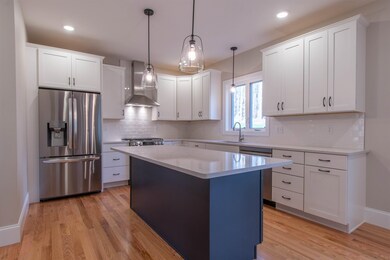
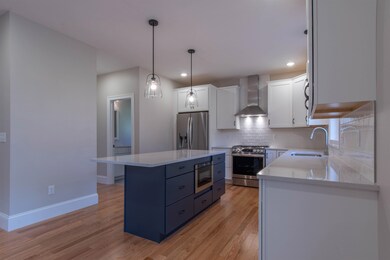
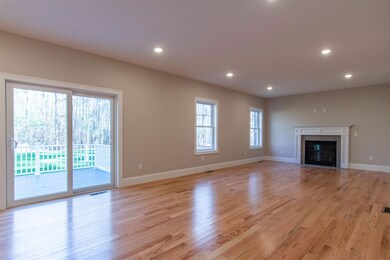
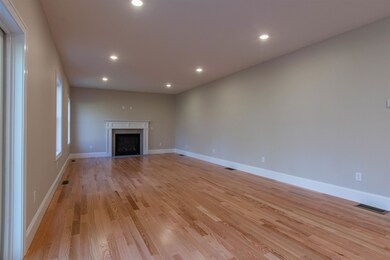
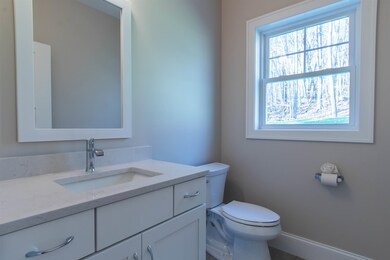
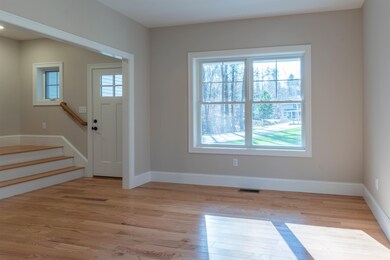
TO BE BUILT! Introducing Doucet Landing, a development of 83 detached condominiums in desirable South Nashua. The SCOUT is a beautifully appointed colonial with 9 foot ceilings on the first floor, a primary suite with three additional bedrooms and a home office/flex room on the second floor. These Energy Star code compliant homes redefine comfort and style with high-end finishes and state-of-the art heating and cooling systems. Indulge in luxury with standard features including custom cabinetry, quartz and granite countertops, hardwood and tile flooring, and custom trim. Beote Construction's sterling reputation for delivering exceptional homes shine through in every detail. All pictures are facsimiles of similar homes built by Beote Construction. Please do not enter the property without an appointment.
Last Agent to Sell the Property
Keller Williams Gateway Realty License #072965 Listed on: 07/11/2025
Last Buyer's Agent
Keller Williams Gateway Realty License #072965 Listed on: 07/11/2025
Sudip Pant
Keller Williams Realty-Metropolitan
(603) 634-9168
64 Total Sales
2 in Southwest Nashua
$395K - $605K Price Range
Kimberley Tufts
EXP Realty
(855) 714-1765
226 Total Sales
3 in Southwest Nashua
$530K - $1.1M Price Range
Kathy Perdue
RE/MAX Synergy
(603) 288-1401
78 Total Sales
2 in Southwest Nashua
$400K - $450K Price Range
Debra Beaudry
BHG Masiello Bedford
(603) 255-4713
89 Total Sales
5 in Southwest Nashua
$475K - $675K Price Range
Angeline Gorham
BHHS Verani Realty Hampstead
(603) 945-1184
135 Total Sales
4 in Southwest Nashua
$475K - $620K Price Range
Wayne Labrecque
EXP Realty
(351) 208-1528
35 Total Sales
1 in Southwest Nashua
$450,000 Price
We collect this data history from publicly available records. To have your information removed, we recommend requesting removal directly through your county’s website.
| Date | Event | Price | List to Sale | Price per Sq Ft |
|---|---|---|---|---|
| 02/19/2026 02/19/26 | Sold | $902,082 | +1.4% | $342 / Sq Ft |
| 07/11/2025 07/11/25 | For Sale | $889,900 | -- | $337 / Sq Ft |
We collect this data history from publicly available records. To have your information removed, we recommend requesting removal directly through your county’s website.
| Year | Tax Paid | Tax Assessment Tax Assessment Total Assessment is a certain percentage of the fair market value that is determined by local assessors to be the total taxable value of land and additions on the property. | Land | Improvement |
|---|---|---|---|---|
| 2025 | -- | $19,540 | $3,208 | $16,332 |
| 2024 | -- | $19,540 | $3,208 | $16,332 |
| 2023 | -- | $19,274 | $3,164 | $16,110 |
| 2022 | $0 | $16,625 | $2,729 | $13,896 |
| 2021 | $3,708 | $14,662 | $2,407 | $12,255 |
| 2020 | $0 | $13,819 | $2,269 | $11,550 |
| 2019 | $3,708 | $13,482 | $2,214 | $11,268 |
| 2018 | $0 | $13,927 | $2,287 | $11,640 |
| 2017 | $0 | $13,927 | $2,287 | $11,640 |
| 2015 | $55 | $13,789 | $2,264 | $11,525 |
| 2014 | $55 | $12,468 | $2,126 | $10,342 |
| 2012 | $55 | $12,468 | $2,126 | $10,342 |
Seller's Agent in 2026
Parrott Realty Group
Keller Williams Gateway Realty
(603) 557-3725
48 in this area
359 Total Sales
Source: PrimeMLS
MLS Number: 5051158
Disclaimer: Certain information contained herein is derived from information provided by parties other than Homes.com. All information provided is deemed reliable, but is not guaranteed to be accurate and should be independently verified.
Copyright 2026 PrimeMLS, Inc. All rights reserved. This information is deemed reliable, but not guaranteed. The data relating to real estate displayed on this display comes in part from the IDX Program of PrimeMLS. The information being provided is for consumers’ personal, non-commercial use and may not be used for any purpose other than to identify prospective properties consumers may be interested in purchasing.
Ask me questions while you tour the home.