
ZhiChao Chen
SPACE CY REALTY LIMITED
(855) 528-1854
141 Total Sales
2 in Acton
$448K - $830K Price Range
Estimated Value: $824,566
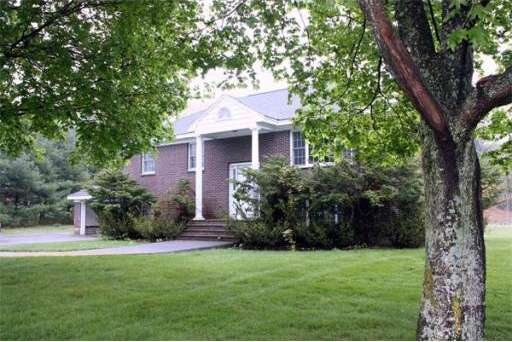
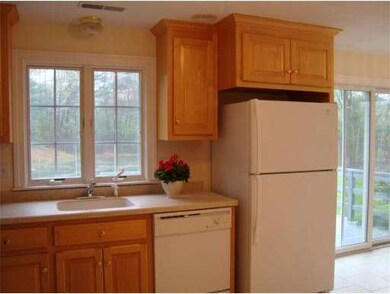
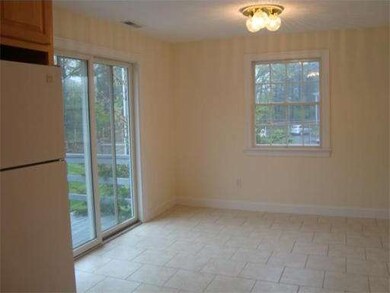
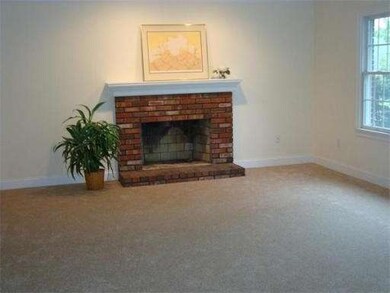
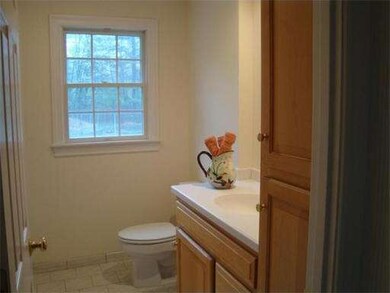
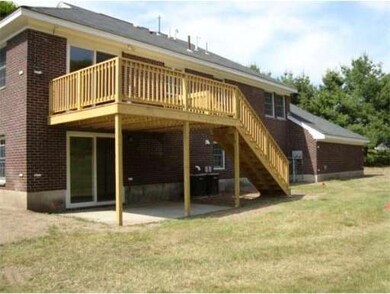
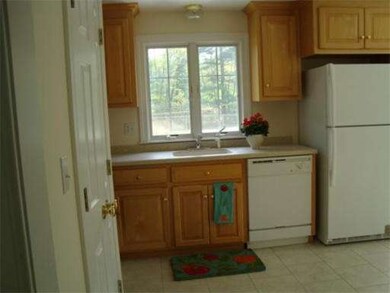
Colonial split entry perfect for an extended family or home-based business.New hdwd staircase connects upper and lower levels. Separate entrance to LL with ample parking. A second kitchen on the lower level includes a laundry closet.Large living room with fpl and family room on the lower level with fpl.New deck and driveway. Sewer fee part of tax bill to be assumed by buyer. All land with this property is an easement. Right to use the surrounding approx. 24000 sq ft.
Last Agent to Sell the Property
Barrett Sotheby's International Realty Listed on: 07/06/2011
Home Type
Single Family
Year Built
1971
Lot Details
0.55 Acres
We collect this data history from publicly available records. To have your information removed, we recommend requesting removal directly through your county’s website.
ZhiChao Chen
SPACE CY REALTY LIMITED
(855) 528-1854
141 Total Sales
2 in Acton
$448K - $830K Price Range
Anthony Piacenza
BHHS Verani Bedford
(351) 208-1425
61 Total Sales
1 in Acton
$734,900 Price
Elena Beldiya Petrov
Keller Williams Realty Boston Northwest
(781) 776-7253
89 Total Sales
34 in Acton
$195K - $1.2M Price Range
Alexander Koziakov
Compass
(781) 417-5576
89 Total Sales
1 in Acton
$305,000 Price
Stockman Farrar Group
Berkshire Hathaway HomeServices Commonwealth Real Estate
(781) 208-5870
61 Total Sales
2 in Acton
$775K - $925K Price Range
Josh Naughton Team
RE/MAX Innovative Properties
(351) 333-4742
96 Total Sales
1 in Acton
$1,885,000 Price
We collect this data history from publicly available records. To have your information removed, we recommend requesting removal directly through your county’s website.
| Year | Tax Paid | Tax Assessment Tax Assessment Total Assessment is a certain percentage of the fair market value that is determined by local assessors to be the total taxable value of land and additions on the property. | Land | Improvement |
|---|---|---|---|---|
| 2025 | $10,451 | $609,400 | $234,500 | $374,900 |
| 2024 | $10,039 | $602,200 | $234,500 | $367,700 |
| 2023 | $9,902 | $563,900 | $213,300 | $350,600 |
| 2022 | $9,608 | $494,000 | $185,300 | $308,700 |
| 2021 | $9,302 | $459,800 | $171,600 | $288,200 |
| 2020 | $8,847 | $459,800 | $171,600 | $288,200 |
| 2019 | $8,372 | $432,200 | $171,600 | $260,600 |
| 2018 | $7,826 | $403,800 | $171,600 | $232,200 |
| 2017 | $7,504 | $393,700 | $171,600 | $222,100 |
| 2016 | $6,832 | $355,300 | $171,600 | $183,700 |
| 2015 | $6,466 | $339,400 | $171,600 | $167,800 |
| 2014 | $6,524 | $335,400 | $171,600 | $163,800 |
Seller's Agent in 2012
Cherie Murra
Barrett Sotheby's International Realty
(978) 502-8611
32 Total Sales
NL
Buyer's Agent in 2012
Nana Lo
S.Y.K. Corporation
(508) 328-4898
69 Total Sales
Source: MLS Property Information Network (MLS PIN)
MLS Number: 71257474
APN: ACTO-000003I-000038-000001
Disclaimer: Certain information contained herein is derived from information provided by parties other than Homes.com. All information provided is deemed reliable, but is not guaranteed to be accurate and should be independently verified.
The property listing data and information, or the Images, set forth herein were provided to MLS Property Information Network, Inc. from third party sources, including sellers, lessors and public records, and were compiled by MLS Property Information Network, Inc. The property listing data and information, and the Images, are for the personal, non-commercial use of consumers having a good faith interest in purchasing or leasing listed properties of the type displayed to them and may not be used for any purpose other than to identify prospective properties which such consumers may have a good faith interest in purchasing or leasing. MLS Property Information Network, Inc. and its subscribers disclaim any and all representations and warranties as to the accuracy of the property listing data and information, or as to the accuracy of any of the Images, set forth herein.
Ask me questions while you tour the home.