NOT LISTED FOR SALE
3 Beds
2.5 Baths
1,321 Sq Ft
2023 Built

Sale Details

Date Sold: January 31, 2025

Last sale price $475,900 $360 Per Sq Ft

76 Days on Market

Highlights

  • New Construction
  • Wood Flooring
  • Natural Light
  • Deck
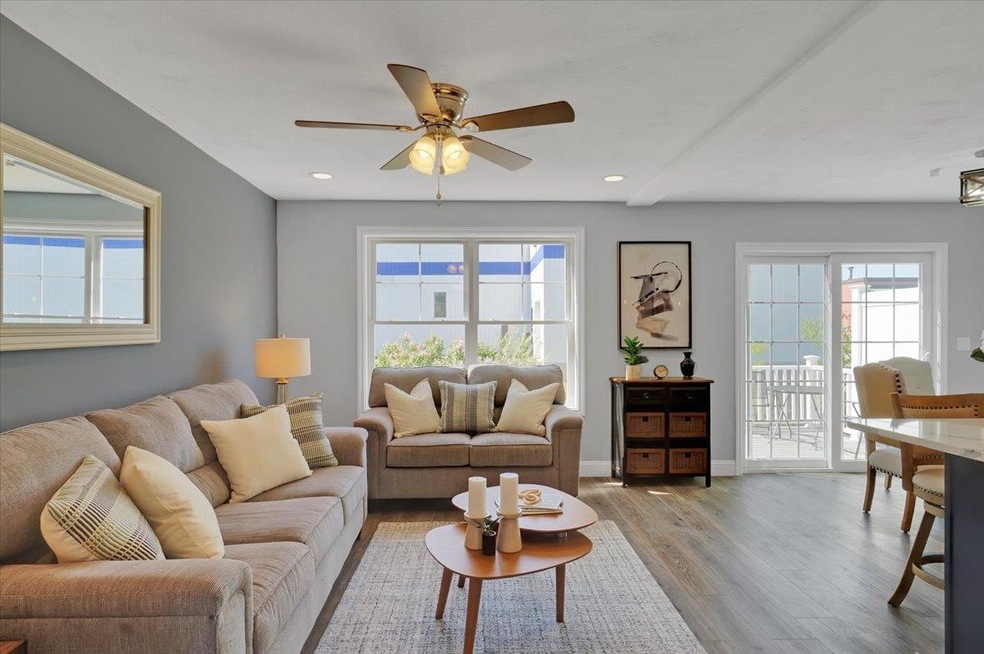
  • Combination Kitchen and Living
  • Bathtub

About This Home

As of January 2025

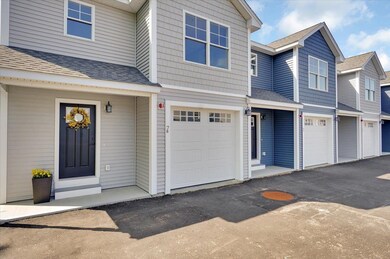
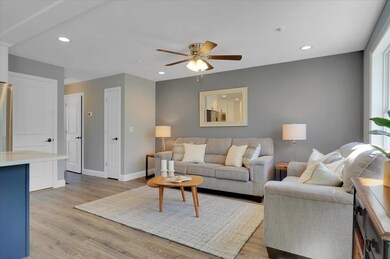
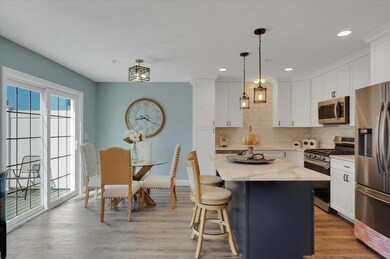
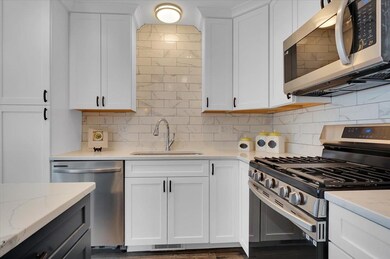
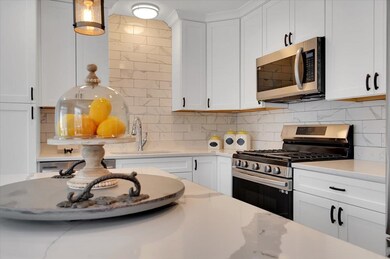
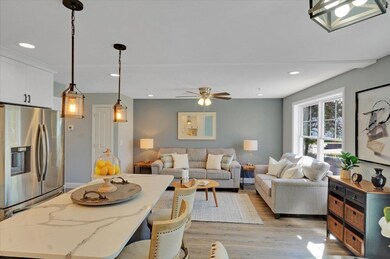
Divine Peace Condominiums is a luxurious condominium development in the highly sought - after northern part of Nashua. These brand new homes feature 3 bedrooms, 2 1/2 bathrooms, including an en-suite in the primary bedroom included a 3/4 bathroom with tile shower and a walk-in closet. As you enter the home you'll find the open concept living area with a gorgeous kitchen featuring many premium options such as Quartz countertop and island, tile backsplash, white cabinets, stainless steel appliances, and more. Together this kitchen makes for a wonderful space for entertaining, with additional space in the unfinished basement, and private composite deck directly off of the kitchen. Winter is no problem with these condos as they include a one-car garage, in addition to the two assigned parking spaces directly in front of your unit. Exterior maintenance including landscaping and snow removal is covered by the condo association for easy living. Located off of Amherst St in Nashua allows for maximum convenience being only minutes from the highway, restaurants, shopping, and more. Come see everything these condos have to offer!

Last Agent to Sell the Property

Samuel Boghigian

Keller Williams Gateway Realty License #074030 Listed on: 10/23/2024

Keller Williams Gateway Realty

Last Buyer's Agent

Sam McIntire

Keller Williams Gateway Realty/Salem License #081530

Keller Williams Gateway Realty/Salem
Create a Home Valuation Report for This Property
The Home Valuation Report is an in-depth analysis detailing your home's value as well as a comparison with similar homes in the area

Townhouse Details

Home Type

  • Townhome

Year Built

  • Built in 2023 | New Construction

HOA Fees

  • $185 Monthly HOA Fees

Parking

  • 1 Car Garage
  • Assigned Parking

Home Design

  • Concrete Foundation
  • Wood Frame Construction
  • Architectural Shingle Roof
  • Vinyl Siding

Interior Spaces

  • 2-Story Property
  • Ceiling Fan
  • Natural Light
  • Combination Kitchen and Living
  • Washer and Dryer Hookup

Kitchen

  • Gas Range
  • Microwave
  • Dishwasher
  • Kitchen Island
  • Disposal

Flooring

  • Wood
  • Vinyl

Bedrooms and Bathrooms

  • 3 Bedrooms
  • En-Suite Primary Bedroom
  • Walk-In Closet
  • Bathroom on Main Level
  • Bathtub
  • Walk-in Shower

Unfinished Basement

  • Connecting Stairway
  • Interior and Exterior Basement Entry
  • Laundry in Basement
  • Basement Storage

Home Security

Outdoor Features

  • Deck

Unit Details

  • Landscaped
  • Sprinkler System

Utilities

  • Air Conditioning
  • Forced Air Heating System
  • Heating System Uses Natural Gas
  • 100 Amp Service
  • Gas Available
  • Tankless Water Heater
  • Natural Gas Water Heater
  • High Speed Internet

Community Details

Overview

  • Association fees include landscaping, plowing, trash
  • Master Insurance
  • Divine Peace Condominiums

Recreation

  • Snow Removal

Additional Features

  • Common Area
  • Fire and Smoke Detector

Townhouse Details

Home Type

Townhome

Year Built

Built in 2023 | New Construction

HOA Fees

$185 per month

Parking

1

Listing Details

  • Status Detail: Closed
  • Directions: 101A - If traveling West take a left on Deerwood (7-eleven) go to the end, take a right then another right on Dumaine ave., the development is on left heading back towards 101A If traveling East - take a right onto Dumaine Ave. the development is on the right.
  • Flood Zone: Unknown
  • Units per Building: 14
  • Construction: New Construction
  • Total Stories: 2
  • Price Per Sq Ft: 360.26
  • Property Class: Residential
  • Property Type: Condo
  • Year Built: 2023
  • List Agent: 283113
  • Display On Internet: High Speed Intrnt -Avail
  • Architectural Style: Townhouse
  • ResoLotFeatures: Condo Development
  • Road Frontage Type: Paved
  • Special Features: NewHome
  • Property Sub Type: Townhouses
  • Stories: 2

Interior Features

  • Appliances: Dishwasher, Disposal, Microwave, Range - Gas, Refrigerator, Water Heater–Natural Gas, Water Heater - Tankless
  • Equipment: Smoke Detector, Sprinkler System
  • Features Accessibility: 1st Floor 1/2 Bathroom, Bathroom w/Step-in Shower, Bathroom w/Tub, Paved Parking
  • Features Interior: Ceiling Fan, Kitchen Island, Kitchen/Living, Laundry Hook-ups, Primary BR w/ BA, Natural Light, Walk-in Closet, Laundry - Basement
  • Total Bedrooms: 3
  • Flooring: Hardwood, Vinyl
  • Total Bathrooms: 3
  • Half Bathrooms: 1
  • Three Quarter Bathrooms: 1
  • Full Bathrooms: 1
  • Basement: Yes
  • Basement Access Type: Interior
  • Basement Description: Bulkhead, Concrete, Concrete Floor, Storage Space, Unfinished, Exterior Access, Stairs - Basement
  • Level 1: Level 1: Bath - 1/2, Level 1: Kitchen/Dining, Level 1: Living Room
  • Level 2: Level 2: Bedroom, Level 2: Bath - Full, Level 2: Bath - 3/4, Level 2: Primary Bedroom
  • Room 1: Living Room, 11' x 16' 6", On Level: 1
  • Room 2: Kitchen/Dining, 16' 6" x 10' 6", On Level: 1
  • Room 3: Primary Bedroom, 13' 6" x 11' 2", On Level: 2
  • Room 4: Bedroom, 11" x 9' 5", On Level: 2
  • Room 5: 2, 11" x 9' 5"
  • Room 6: Bath - 1/2, On Level: 1
  • Room 7: Bath - Full, On Level: 2
  • Room 8: Bath - 3/4, On Level: 2
  • Sq Ft - Apx Finished AG: 1321
  • Sq Ft - Apx Total: 1891
  • Sq Ft - Apx Total Finished: 1321
  • Sq Ft - Apx Unfinished BG: 570

Exterior Features

  • Driveway: Paved
  • Foundation: Concrete
  • Road Frontage: TBD
  • Roof: Shingle - Architectural
  • Features Exterior: Deck
  • Construction Type: Wood Frame, Vinyl Siding

Garage/Parking

  • Garage Capacity: 1
  • Parking: Assigned, Garage, Parking Spaces 2, Attached
  • Garage: Yes

Utilities

  • Electric: 100 Amp
  • Sewer: Public
  • Heating: Natural Gas, Forced Air
  • Cooling: Central AC
  • Utilities: Gas - On-Site
  • Water Source: Public

Condo/Co-op/Association

  • HOA Fee Frequency: Monthly
  • Fee: 185
  • Fee Includes: Landscaping, Plowing, Trash
  • Condo Fees: Yes
  • Condo Name: Divine Peace Condominiums
  • Association Amenities: Master Insurance, Landscaping, Common Acreage, Snow Removal

Lot Info

  • Common Land Acres: 1.79
  • Surveyed: Unknown
  • Zoning: GB
  • Deed Book: 9227
  • Deed Page: 826
  • Deed Recorded Type: Warranty
  • Unit/Lot Number: E

Tax Info

  • Taxes TBD: Yes

Home Values in the Area

Source: Public Records

Average Home Value in this Area


Source: Public Records

Agents Specializing in Northwest Nashua, NH

See All Agents

Property History

We collect this data history from publicly available records. To have your information removed, we recommend requesting removal directly through your county’s website.

Date Event Price List to Sale Price per Sq Ft
01/31/2025 01/31/25 Sold $475,900 +1.3% $360 / Sq Ft
01/07/2025 01/07/25 Pending -- -- --
11/22/2024 11/22/24 For Sale $469,900 0.0% $356 / Sq Ft
11/10/2024 11/10/24 Pending -- -- --
10/23/2024 10/23/24 For Sale $469,900 -- $356 / Sq Ft
Source: PrimeMLS

Agents Affiliated with this Home

  • Section Image
  • Section Image
See All Agents

Map

Source: PrimeMLS

MLS Number: 5019631

PrimeMLS
Your Personal Tour Guide

Ask me questions while you tour the home.