
Susan McFarland
RE/MAX Realty Group
(240) 869-6484
87 Total Sales
2 in Selwyn Farms
$576,000 Price Range

Estimated Value: $561,182
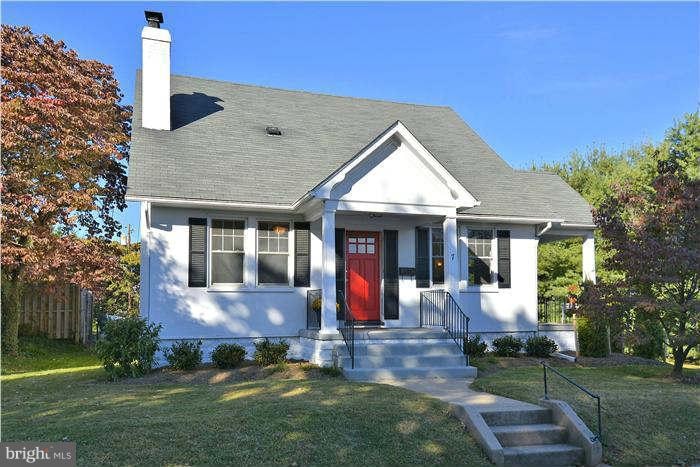
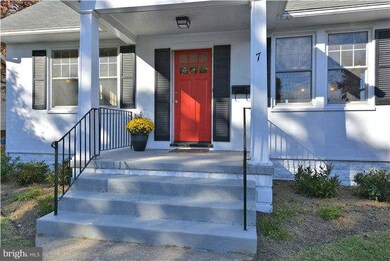
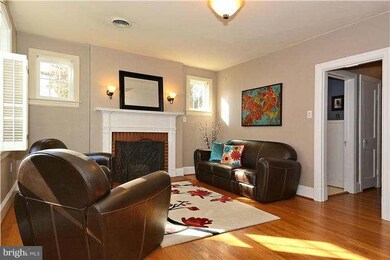
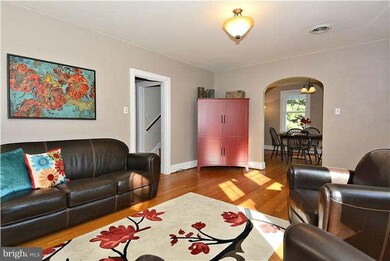
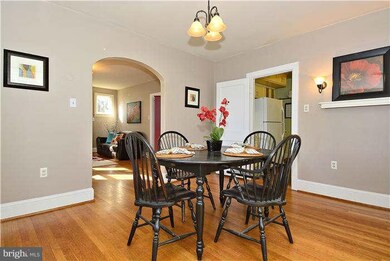
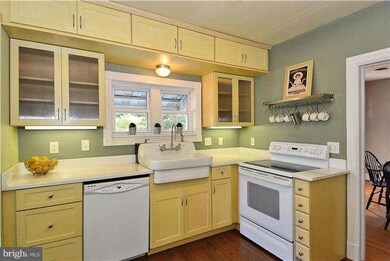
Classic New England Cape Cod Updated for Contemporary Living! Featuring remodeled kitchen w/modern cabinetry & farmhouse sink, separate dining room, living room w/fireplace, hardwood floors, upper level laundry & finished lower level rec room w/full bath. Freshly painted & new HVAC! Awesome over-sized lot w/picket fencing, patio & detached garage.Perfect location.Walk to downtown. Don't miss it!
Last Agent to Sell the Property
(301) 698-5005 cheryl@cherylpoirierhomes.com RE/MAX Results Listed on: 09/27/2013
Last Buyer's Agent
Mary Miller
mary.miller@cbmove.com Coldwell Banker Realty License #MRIS:62170
We collect this data history from publicly available records. To have your information removed, we recommend requesting removal directly through your county’s website.
Susan McFarland
RE/MAX Realty Group
(240) 869-6484
87 Total Sales
2 in Selwyn Farms
$576,000 Price Range
Greg Salley
Long & Foster Real Estate, Inc.
(240) 693-3948
96 Total Sales
1 in Selwyn Farms
$280,000 Price
Jonathan Lahey
EXP Realty, LLC
(301) 778-2966
724 Total Sales
1 in Selwyn Farms
$365,000 Price
Debbi Rivero
RE/MAX Advantage Realty
(667) 218-5004
71 Total Sales
1 in Selwyn Farms
$315,000 Price
Jim Keating
Keller Williams Realty Centre
(240) 376-2694
163 Total Sales
1 in Selwyn Farms
$389,000 Price
Anthony Beharry
Keller Williams Preferred Properties
(844) 293-7236
32 Total Sales
1 in Selwyn Farms
$630,731 Price
We collect this data history from publicly available records. To have your information removed, we recommend requesting removal directly through your county’s website.
| Date | Buyer | Sale Price | Title Company |
|---|---|---|---|
| $334,900 | Fidelity National Title Ins | ||
| Kalbaugh Trisha L | $305,000 | -- | |
| Racheff James R | $155,000 | -- |
We collect this data history from publicly available records. To have your information removed, we recommend requesting removal directly through your county’s website.
| Date | Status | Borrower | Loan Amount |
|---|---|---|---|
| Open | $230,696 | ||
| Closed | Lockridge Keir H | $267,920 | |
| Previous Owner | Kalbaugh Trisha L | $244,000 |
We collect this data history from publicly available records. To have your information removed, we recommend requesting removal directly through your county’s website.
| Year | Tax Paid | Tax Assessment Tax Assessment Total Assessment is a certain percentage of the fair market value that is determined by local assessors to be the total taxable value of land and additions on the property. | Land | Improvement |
|---|---|---|---|---|
| 2026 | $6,438 | $378,700 | ||
| 2025 | $6,158 | $356,800 | $117,300 | $239,500 |
| 2024 | $6,158 | $337,867 | $0 | $0 |
| 2023 | $5,702 | $318,933 | $0 | $0 |
| 2022 | $5,411 | $300,000 | $105,500 | $194,500 |
| 2021 | $5,113 | $292,033 | $0 | $0 |
| 2020 | $5,113 | $284,067 | $0 | $0 |
| 2019 | $4,970 | $276,100 | $98,500 | $177,600 |
| 2018 | $4,948 | $272,433 | $0 | $0 |
| 2017 | $4,834 | $276,100 | $0 | $0 |
| 2016 | $4,708 | $265,100 | $0 | $0 |
| 2015 | $4,708 | $261,867 | $0 | $0 |
| 2014 | $4,708 | $258,633 | $0 | $0 |
Seller's Agent in 2013
Cheryl Poirier
RE/MAX
(240) 215-6085
28 Total Sales
MM
Buyer's Agent in 2013
Mary Miller
Coldwell Banker (NRT-Southeast-MidAtlantic)
Source: Bright MLS
MLS Number: 1003730718
APN: 02-039044
Disclaimer: Certain information contained herein is derived from information provided by parties other than Homes.com. All information provided is deemed reliable, but is not guaranteed to be accurate and should be independently verified.
The data relating to real estate for sale on this website appears in part through the BRIGHT Internet Data Exchange program, a voluntary cooperative exchange of property listing data between licensed real estate brokerage firms, and is provided by BRIGHT through a licensing agreement.
Listing information is from various brokers who participate in the Bright MLS IDX program and not all listings may be visible on the site.
The property information being provided on or through the website is for the personal, non-commercial use of consumers and such information may not be used for any purpose other than to identify prospective properties consumers may be interested in purchasing.
Some properties which appear for sale on the website may no longer be available because they are for instance, under contract, sold or are no longer being offered for sale.
Property information displayed is deemed reliable but is not guaranteed.
Copyright 2026 Bright MLS, Inc.
Ask me questions while you tour the home.