
Ryann Powell
iLink Real Estate Company, LLC
(567) 600-7436
19 Total Sales
3 in Five Points
$90K - $133K Price Range


Estimated Value: $86,960
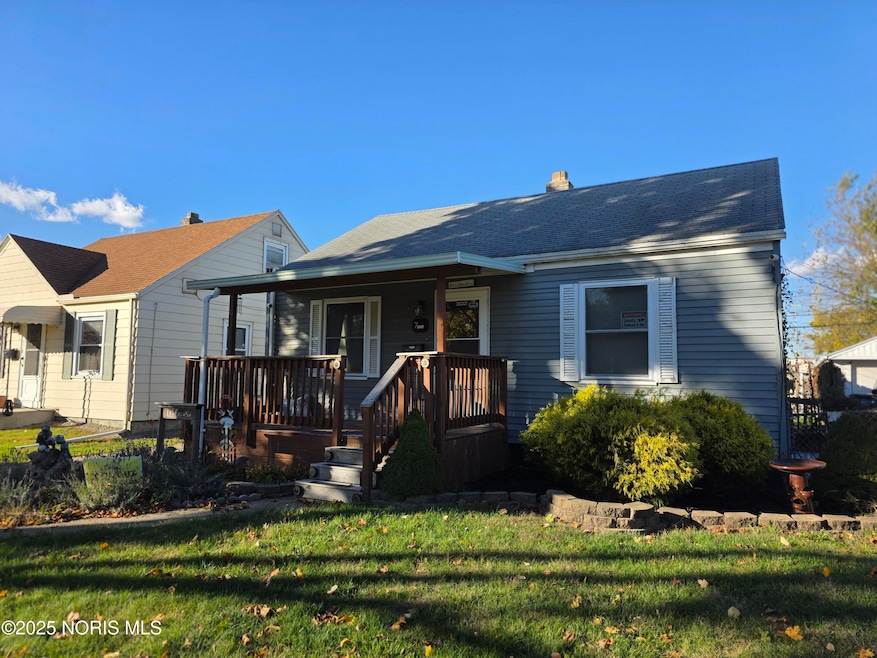
Located in the Washington Local School district, this bungalow has large front porch and is situated in a quiet neighborhood. There is a fenced backyard with a fire pit and a swing. With some minor updates this could be a real show place.
Last Agent to Sell the Property
The Danberry Co Brokerage Phone: 419-531-4431 License #2007001032 Listed on: 03/08/2026
We collect this data history from publicly available records. To have your information removed, we recommend requesting removal directly through your county’s website.
Ryann Powell
iLink Real Estate Company, LLC
(567) 600-7436
19 Total Sales
3 in Five Points
$90K - $133K Price Range
Dan Novotny
The Danberry Co
(419) 601-6035
208 Total Sales
2 in Five Points
$115K - $166K Price Range
Anissa Yoder
Key Realty LTD
(567) 666-7903
130 Total Sales
9 in Five Points
$55K - $125K Price Range
Victoria Valle
The Danberry Co.
(567) 666-7674
460 Total Sales
11 in Five Points
$63K - $165K Price Range
Jane Lumbrezer
Oak Valley. Ltd.
(567) 666-7327
192 Total Sales
7 in Five Points
$67K - $129K Price Range
Douglas Kwiatkowski
Epic Homes Real Estate
(567) 666-7707
181 Total Sales
5 in Five Points
$114K - $164K Price Range
We collect this data history from publicly available records. To have your information removed, we recommend requesting removal directly through your county’s website.
| Date | Buyer | Sale Price | Title Company |
|---|---|---|---|
| $85,000 | Fallen Timbers Title | ||
| Becker Herman E | -- | None Listed On Document | |
| Becker Toni K | -- | None Listed On Document | |
| Becker Toni K | -- | None Listed On Document | |
| Becker Toni K | -- | None Available | |
| Becker Renault A | $37,000 | -- |
We collect this data history from publicly available records. To have your information removed, we recommend requesting removal directly through your county’s website.
| Date | Status | Borrower | Loan Amount |
|---|---|---|---|
| Open | $82,450 |
We collect this data history from publicly available records. To have your information removed, we recommend requesting removal directly through your county’s website.
| Date | Event | Price | List to Sale | Price per Sq Ft |
|---|---|---|---|---|
| 04/24/2026 04/24/26 | Sold | $85,000 | 0.0% | $126 / Sq Ft |
| 03/08/2026 03/08/26 | For Sale | $85,000 | 0.0% | $126 / Sq Ft |
| 02/05/2026 02/05/26 | Pending | -- | -- | -- |
| 02/02/2026 02/02/26 | Price Changed | $85,000 | -5.6% | $126 / Sq Ft |
| 11/07/2025 11/07/25 | For Sale | $90,000 | -- | $134 / Sq Ft |
We collect this data history from publicly available records. To have your information removed, we recommend requesting removal directly through your county’s website.
| Year | Tax Paid | Tax Assessment Tax Assessment Total Assessment is a certain percentage of the fair market value that is determined by local assessors to be the total taxable value of land and additions on the property. | Land | Improvement |
|---|---|---|---|---|
| 2025 | -- | $24,710 | $4,795 | $19,915 |
| 2024 | $488 | $24,710 | $4,795 | $19,915 |
| 2023 | $840 | $19,915 | $3,430 | $16,485 |
| 2022 | $870 | $19,915 | $3,430 | $16,485 |
| 2021 | $883 | $19,915 | $3,430 | $16,485 |
| 2020 | $883 | $18,235 | $3,115 | $15,120 |
| 2019 | $1,553 | $18,235 | $3,115 | $15,120 |
| 2018 | $1,456 | $18,235 | $3,115 | $15,120 |
| 2017 | $1,483 | $17,815 | $3,045 | $14,770 |
| 2016 | $1,485 | $50,900 | $8,700 | $42,200 |
| 2015 | $1,482 | $50,900 | $8,700 | $42,200 |
| 2014 | $1,248 | $17,820 | $3,050 | $14,770 |
| 2013 | $1,248 | $17,820 | $3,050 | $14,770 |
Seller's Agent in 2026
Todd Schenkenberger
The Danberry Co
(419) 280-0676
9 in this area
109 Total Sales
Buyer's Agent in 2026
Ronald Bradshaw
EXP Realty, LLC
(419) 810-9354
25 in this area
202 Total Sales
Source: Northwest Ohio Real Estate Information Service (NORIS)
MLS Number: 10000880
APN: 22-85144
Disclaimer: Certain information contained herein is derived from information provided by parties other than Homes.com. All information provided is deemed reliable, but is not guaranteed to be accurate and should be independently verified.
IDX information is provided exclusively for personal, non-commercial use, and may not be used for any purpose other than to identify prospective properties consumers may be interested in purchasing. Information is deemed reliable but not guaranteed. ©2026 NORIS. All rights reserved.
Ask me questions while you tour the home.