
Thomas Wolfe
Responds Quickly
RE/MAX Premier
(224) 231-5375
69 Total Sales
1 in Stonebridge
$110,000 Price
Estimated Value: $85,599 - $95,000
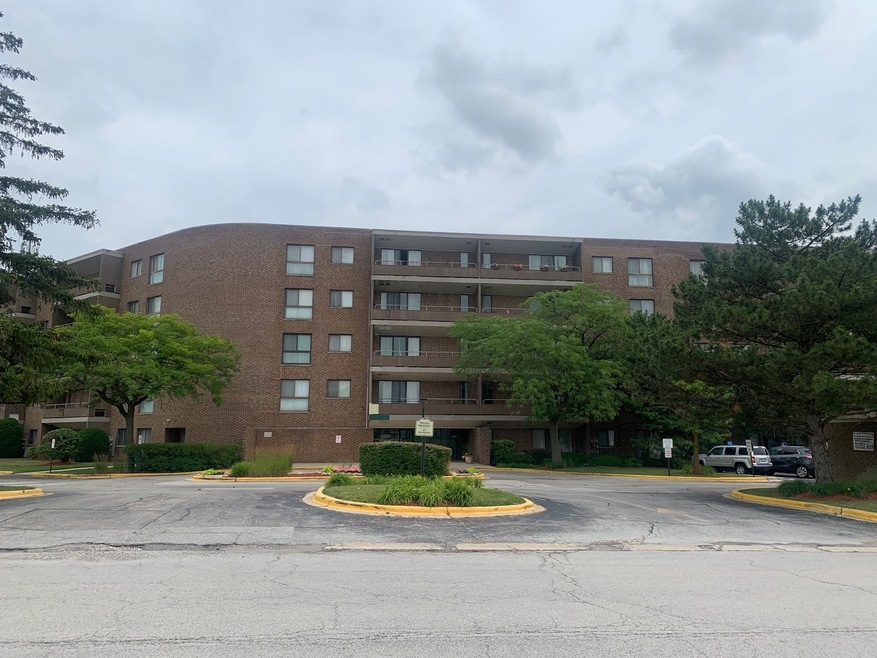
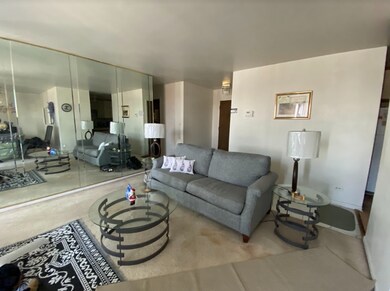
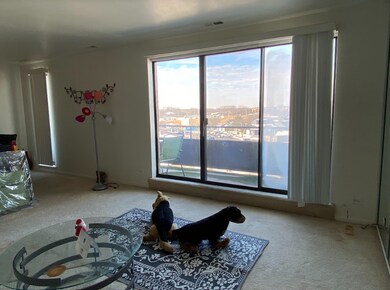
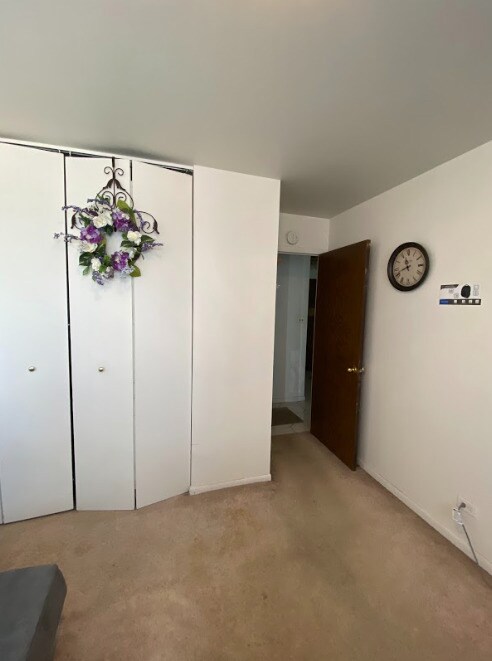
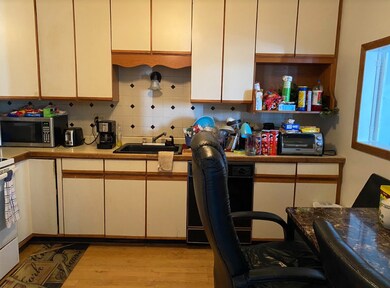
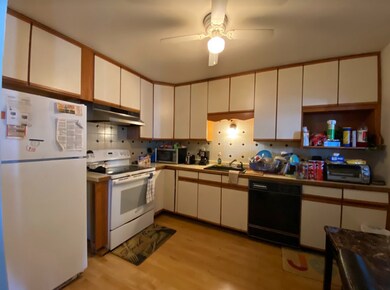
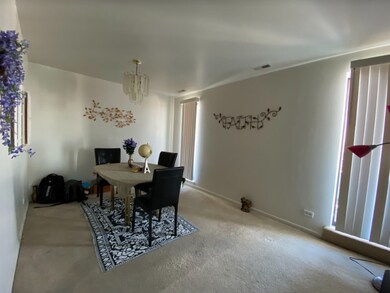
Check out this spacious two bedroom, two bath penthouse condo with formal dining room! Well maintained unit! Secure entry into this elevator building! Make this one yours today! Unit is being sold as-is. Building is 100% owner occupied so no rentals are allowed.
Last Agent to Sell the Property
Century 21 Harthside Realtors License #475199550 Listed on: 12/28/2022
We collect this data history from publicly available records. To have your information removed, we recommend requesting removal directly through your county’s website.
Thomas Wolfe
RE/MAX Premier
(224) 231-5375
69 Total Sales
1 in Stonebridge
$110,000 Price
Jennifer Upshaw
L. Upshaw Realty
(224) 287-9910
52 Total Sales
1 in Stonebridge
$263,000 Price
Maria Hatter
Better Homes & Gardens Real Estate
(708) 292-4213
21 Total Sales
1 in Stonebridge
$115,000 Price
Jamaal Garrett
Real People Realty
(844) 646-0245
36 Total Sales
2 in Stonebridge
$70K - $98K Price Range
Mike Musa
Keller Williams Preferred Rlty
(708) 765-6602
44 Total Sales
1 in Stonebridge
$230,000 Price
Cecille Plurad
Coldwell Banker Realty
(877) 761-6689
180 Total Sales
1 in Stonebridge
$249,900 Price
We collect this data history from publicly available records. To have your information removed, we recommend requesting removal directly through your county’s website.
| Date | Buyer | Sale Price | Title Company |
|---|---|---|---|
| $68,500 | Old Republic Title | ||
| $22,500 | Multiple | ||
| -- | None Available | ||
| -- | Git | ||
| -- | -- | ||
| $70,000 | -- |
We collect this data history from publicly available records. To have your information removed, we recommend requesting removal directly through your county’s website.
| Date | Status | Borrower | Loan Amount |
|---|---|---|---|
| Previous Owner | $17,000 | ||
| Previous Owner | $68,000 |
We collect this data history from publicly available records. To have your information removed, we recommend requesting removal directly through your county’s website.
| Date | Event | Price | List to Sale | Price per Sq Ft | Prior Sale |
|---|---|---|---|---|---|
| 03/02/2023 03/02/23 | Sold | $69,900 | 0.0% | -- | |
| 01/09/2023 01/09/23 | Pending | -- | -- | -- | |
| 12/28/2022 12/28/22 | For Sale | $69,900 | +210.7% | -- | |
| 01/27/2014 01/27/14 | Sold | $22,500 | 0.0% | -- | View Prior Sale |
| 10/21/2013 10/21/13 | Pending | -- | -- | -- | |
| 10/04/2013 10/04/13 | For Sale | $22,500 | -- | -- |
We collect this data history from publicly available records. To have your information removed, we recommend requesting removal directly through your county’s website.
| Year | Tax Paid | Tax Assessment Tax Assessment Total Assessment is a certain percentage of the fair market value that is determined by local assessors to be the total taxable value of land and additions on the property. | Land | Improvement |
|---|---|---|---|---|
| 2025 | $1,683 | $6,602 | $141 | $6,461 |
| 2024 | $1,683 | $6,602 | $141 | $6,461 |
| 2023 | $159 | $6,602 | $141 | $6,461 |
| 2022 | $159 | $3,639 | $389 | $3,250 |
| 2021 | $217 | $3,637 | $388 | $3,249 |
| 2020 | $359 | $3,637 | $388 | $3,249 |
| 2019 | $1,365 | $5,468 | $355 | $5,113 |
| 2018 | $1,319 | $5,468 | $355 | $5,113 |
| 2017 | $1,269 | $5,468 | $355 | $5,113 |
| 2016 | $1,022 | $4,245 | $306 | $3,939 |
| 2015 | $2,378 | $4,245 | $306 | $3,939 |
| 2014 | $2,319 | $4,245 | $306 | $3,939 |
| 2013 | $2,256 | $7,340 | $306 | $7,034 |
Seller's Agent in 2023
Emily Moharam
Century 21 Harthside Realtors
(312) 513-9367
1 in this area
10 Total Sales
P
Buyer's Agent in 2023
Pelu Williamson
All Circles Inc.
(708) 960-4169
1 in this area
54 Total Sales
J
Seller's Agent in 2014
Jeff Mrozek
Crosstown Realtors, Inc.
(708) 889-2923
45 Total Sales
Buyer's Agent in 2014
Pete Chrysanthou
Prime Real Estate Group Inc
(708) 252-9027
134 Total Sales
Source: Midwest Real Estate Data (MRED)
MLS Number: 11692051
APN: 28-36-101-013-1061
Disclaimer: Certain information contained herein is derived from information provided by parties other than Homes.com. All information provided is deemed reliable, but is not guaranteed to be accurate and should be independently verified.
All data is obtained from various sources and may not have been verified by broker or MLS GRID. Supplied Open House Information is subject to change without notice. All information should be independently reviewed and verified for accuracy. Properties may or may not be listed by the office/agent presenting the information. Some IDX listings have been excluded from this website.
Listings courtesy of Midwest Real Estate Data (MRED) as distributed by MLS GRID.
Based on information submitted to the MLS GRID
Ask me questions while you tour the home.