
Seller's Agent in 2017
Mark McKenna
EXP Realty, LLC
(856) 229-4052
551 Total Sales
Estimated Value: $550,000 - $717,000
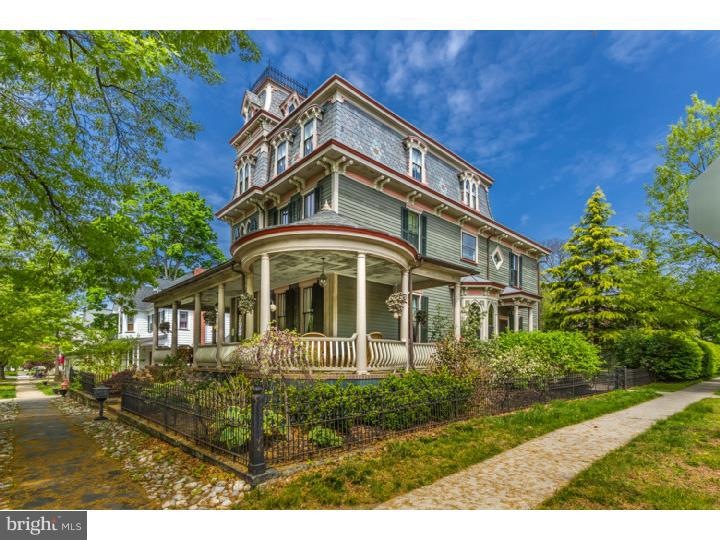
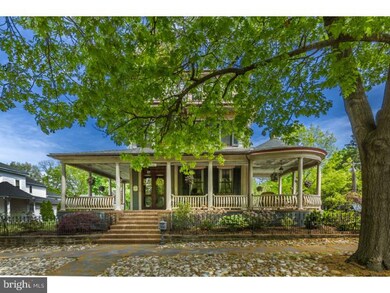
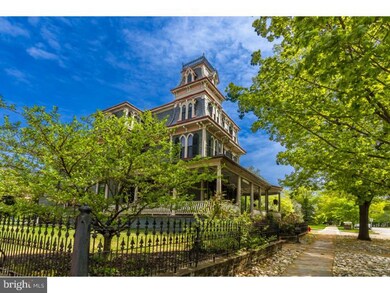
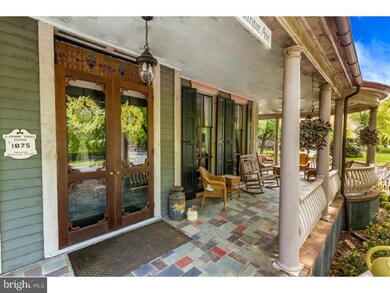
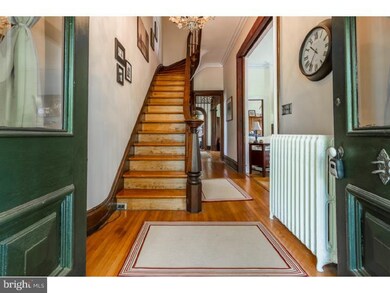
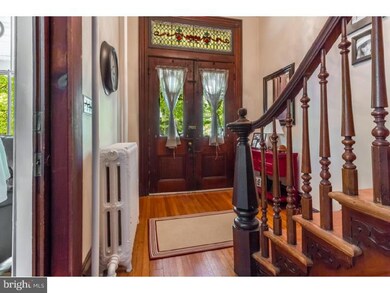
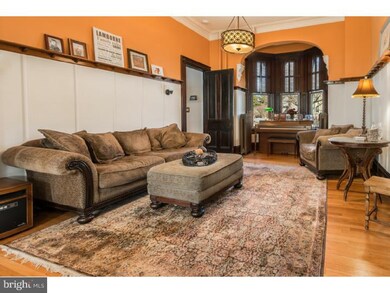
Price REDUCED on this BANK APPROVED SHORT SALE, to allow for a quick transaction. Charming Wenonah Circa 1875 "French Mansard" Victorian home on a gorgeous corner lot featuring SIX bedrooms, 3.5 baths & a lovely Carriage house. Due to changes in township this home is now dual zoned RESIDENTIAL/COMMERCIAL. Why not live where you work? This is one of those homes that catches your eye as you drive down the street. Surrounded by authentic iron fencing, with a wraparound slate porch w/ pergola from which to sip lemonade on a warm summer day. Inside you'll find a renovated home including all new architecturally correct windows, updated heat, newer central air, updated electrical system, slate/metal roof w/ copper gutters & downspouts, stained glass windows, original wood floors, mahogany staircase, recently painted inside and out, mahogany spindle capped arches, a Huge eat in Kitchen with granite countertops, 486 square foot Master suite with beautiful updated full bath, rebuilt turret tower, flagstone patio and so much more you really have to see this one. There is a lovely yard and a Carriage House/garage. Beautiful inside and outside. All the charm of Haddonfield without the taxes. See it today! This one sells itself!Perfect location for LAW OFFICE, DR'S OFFICE, SPA/SALON or a fantastic BED & BREAKFAST! So many options and opportunities! NEWER ROOF WITH TRANSFERABLE WARRANTY WITH 9 YEARS REMAINING!!!!!
Last Agent to Sell the Property
(866) 201-6210 nj.broker@exprealty.net EXP Realty, LLC License #8932774 Listed on: 08/24/2016
Last Buyer's Agent
(856) 223-2600 kcregan@weichertrealtors.net Weichert Realtors-Mullica Hill License #564472
We collect this data history from publicly available records. To have your information removed, we recommend requesting removal directly through your county’s website.
We collect this data history from publicly available records. To have your information removed, we recommend requesting removal directly through your county’s website.
| Date | Buyer | Sale Price | Title Company |
|---|---|---|---|
| $275,000 | Foundation Title Llc | ||
| $433,000 | Congress |
We collect this data history from publicly available records. To have your information removed, we recommend requesting removal directly through your county’s website.
| Date | Status | Borrower | Loan Amount |
|---|---|---|---|
| Open | $220,000 | ||
| Previous Owner | $283,000 |
We collect this data history from publicly available records. To have your information removed, we recommend requesting removal directly through your county’s website.
| Date | Event | Price | List to Sale | Price per Sq Ft |
|---|---|---|---|---|
| 08/23/2017 08/23/17 | Sold | $275,000 | -19.1% | $77 / Sq Ft |
| 02/02/2017 02/02/17 | Price Changed | $339,900 | -9.3% | $95 / Sq Ft |
| 01/17/2017 01/17/17 | Pending | -- | -- | -- |
| 08/24/2016 08/24/16 | For Sale | $374,900 | -- | $104 / Sq Ft |
We collect this data history from publicly available records. To have your information removed, we recommend requesting removal directly through your county’s website.
| Year | Tax Paid | Tax Assessment Tax Assessment Total Assessment is a certain percentage of the fair market value that is determined by local assessors to be the total taxable value of land and additions on the property. | Land | Improvement |
|---|---|---|---|---|
| 2026 | $15,625 | $348,700 | $90,900 | $257,800 |
| 2025 | $15,625 | $348,700 | $90,900 | $257,800 |
| 2024 | $14,712 | $348,700 | $90,900 | $257,800 |
| 2023 | $14,712 | $348,700 | $90,900 | $257,800 |
| 2022 | $14,607 | $348,700 | $90,900 | $257,800 |
| 2021 | $14,747 | $348,700 | $90,900 | $257,800 |
| 2020 | $14,691 | $348,700 | $90,900 | $257,800 |
| 2019 | $14,454 | $348,700 | $90,900 | $257,800 |
| 2018 | $18,247 | $447,900 | $90,900 | $357,000 |
| 2017 | $18,247 | $447,900 | $90,900 | $357,000 |
| 2016 | $17,858 | $447,900 | $90,900 | $357,000 |
| 2015 | $17,477 | $447,900 | $90,900 | $357,000 |
| 2014 | $15,165 | $452,700 | $126,000 | $326,700 |
Seller's Agent in 2017
Mark McKenna
EXP Realty, LLC
(856) 229-4052
551 Total Sales
Buyer's Agent in 2017
Mark Honabach
Weichert Corporate
(609) 221-6629
176 Total Sales
Source: Bright MLS
MLS Number: 1004084357
APN: 19-00058-0000-00009
Disclaimer: Certain information contained herein is derived from information provided by parties other than Homes.com. All information provided is deemed reliable, but is not guaranteed to be accurate and should be independently verified.
The data relating to real estate for sale on this website appears in part through the BRIGHT Internet Data Exchange program, a voluntary cooperative exchange of property listing data between licensed real estate brokerage firms, and is provided by BRIGHT through a licensing agreement.
Listing information is from various brokers who participate in the Bright MLS IDX program and not all listings may be visible on the site.
The property information being provided on or through the website is for the personal, non-commercial use of consumers and such information may not be used for any purpose other than to identify prospective properties consumers may be interested in purchasing.
Some properties which appear for sale on the website may no longer be available because they are for instance, under contract, sold or are no longer being offered for sale.
Property information displayed is deemed reliable but is not guaranteed.
Copyright 2026 Bright MLS, Inc.
Ask me questions while you tour the home.