NOT LISTED FOR SALE

Estimated Value: $251,000 - $358,366

4 Beds
3 Baths
2,880 Sq Ft
$101/Sq Ft Est. Value

Sale Details

Date Sold: November 22, 2025

Last sale price $290,000 $101 Per Sq Ft

Est. 1% increase in value since last sale

Current estimated payment $2,083 / mo

60 Days on Market

Highlights

  • Golf Course Community
  • Open Floorplan
  • Deck
  • Gated Community
  • Clubhouse
  • Raised Ranch Architecture

About This Home

As of November 2025

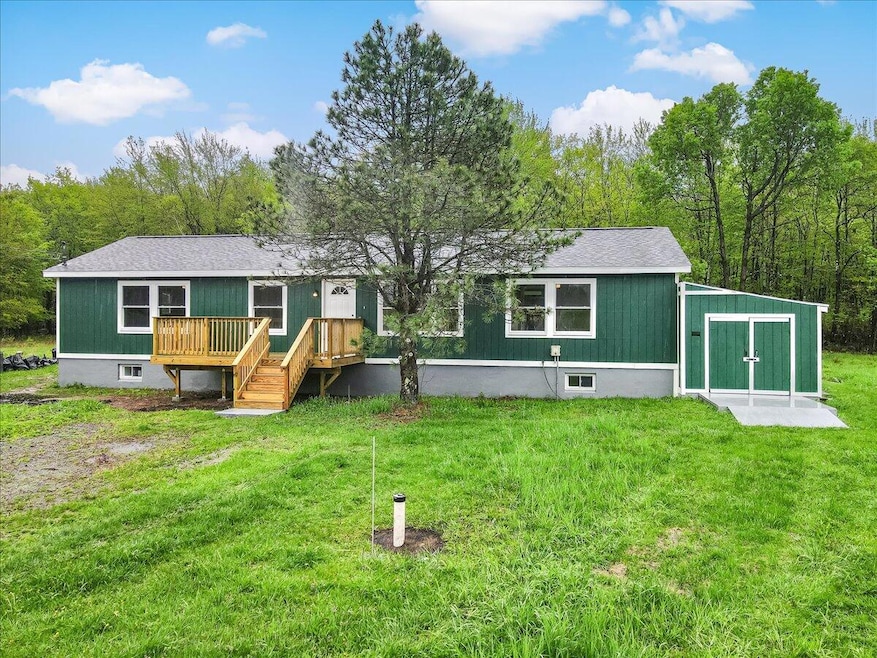
Price Reduced to Sell! Motivated Seller, Bring All Offers! Completely Renovated 4BR/3BA Home in Amenity-Rich Community!
Move right into this beautifully renovated 4-bedroom, 3-bathroom home featuring a brand new roof, new front and rear decks, and all-new flooring throughout. The modern kitchen boasts stainless steel appliances, sleek countertops, and an open layout perfect for entertaining. The fully finished basement provides extra living space, ideal for a game room, home office, or guest suite.
Located in a sought-after, amenity-filled community, enjoy access to multiple lakes, swimming pools, tennis courts, golf, boating, fishing, and hiking trails. Whether you're looking for a year-round residence, vacation getaway, or investment property, this turn-key home offers comfort, convenience, and endless recreation.
Don't miss this rare opportunity—schedule your showing today!

Last Agent to Sell the Property

James J Astromsky

RE/MAX Crossroads License #RS344342 Listed on: 08/25/2025

RE/MAX Crossroads

Last Buyer's Agent

Megan Vennie

Berkshire Hathaway Home Services Pocono Real Estate - Lords Valley License #AB061584L

Berkshire Hathaway Home Services Pocono Real Estate - Lords Valley

Range of Values:

--
Value Increase
--
Percent Increase
--
Adjusted for Inflation
Collateral Analytics

Collateral Analytics Collateral Analytics AVMs (Automated Valuation Model) employ a number of statistical approaches combined with neighborhood-specific comparable selection guarantees the most up-to-date and precise valuations.

Not Available

Collateral Analytics does not have data for the current month. Please view the chart for historical values.

ICE

ICE Mortgage Technology ICE Mortgage Technology’s AVM (Automated Valuation Model) is a state-of-the-art online residential property valuation tool that provides a quick and accurate estimate of the value of almost any home in the U.S.

Not Available

ICE Mortgage Technology does not have data for the current month. Please view the chart for historical values.

First American

First American First American Data & Analytics’ next-generation AVM combines unrivaled data assets with a blended ensemble of valuation models to produce highly accurate, reliable valuations you can trust.

Not Available

First American does not have data for the current month. Please view the chart for historical values.

Quantarium

Quantarium Quantarium’s valuation service, repeatedly proven the industry’s most accurate and comprehensive, is supercharged with a self-learning and auto-tuning AI engine that continually becomes smarter and more accurate as it processes daily inputs from the industry’s leading RE data lake.

Not Available

Quantarium does not have data for the current month. Please view the chart for historical values.

Average Value
Not Available
List Price
Sold Price
Create a Home Valuation Report for This Property
The Home Valuation Report is an in-depth analysis detailing your home's value as well as a comparison with similar homes in the area

Home Details

Home Type

  • Single Family

Est. Annual Taxes

  • $2,533

Year Built

  • Built in 1989 | Remodeled in 2025

Lot Details

  • 17,860 Sq Ft Lot
  • Property fronts a private road
  • Cul-De-Sac
  • Private Streets
  • Cleared Lot

HOA Fees

  • $180 Monthly HOA Fees

Home Design

  • Raised Ranch Architecture
  • Slab Foundation
  • Shingle Roof
  • Asphalt Roof
  • Vinyl Siding

Interior Spaces

  • 2,880 Sq Ft Home
  • 1-Story Property
  • Open Floorplan
  • Ceiling Fan
  • Wood Burning Fireplace
  • Low Emissivity Windows
  • Insulated Windows
  • Living Room with Fireplace
  • Dining Room
  • Bonus Room
  • Lower Floor Utility Room
  • Utility Room
  • Vinyl Flooring

Kitchen

  • Eat-In Kitchen
  • Self-Cleaning Convection Oven
  • Electric Oven
  • Electric Range
  • Microwave
  • Dishwasher
  • Stainless Steel Appliances

Bedrooms and Bathrooms

  • 4 Bedrooms
  • Walk-In Closet
  • 3 Full Bathrooms
  • Primary bathroom on main floor

Laundry

  • Laundry Room
  • Dryer
  • Washer

Finished Basement

  • Basement Fills Entire Space Under The House
  • Interior Basement Entry
  • Sump Pump
  • Laundry in Basement

Parking

  • 6 Parking Spaces
  • Private Parking
  • Driveway
  • Paved Parking
  • 6 Open Parking Spaces
  • Off-Street Parking

Outdoor Features

  • Deck
  • Shed
  • Rain Gutters
  • Front Porch

Location

  • Property is near golf course

Utilities

  • Cooling Available
  • Vented Exhaust Fan
  • Baseboard Heating
  • 200+ Amp Service
  • Cable TV Available

Listing and Financial Details

  • Assessor Parcel Number 044565

Community Details

Overview

  • Association fees include security, ground maintenance, maintenance road
  • Hideout The Subdivision
  • On-Site Maintenance
  • The community has rules related to allowable golf cart usage in the community

Recreation

  • Golf Course Community
  • Tennis Courts
  • Recreation Facilities
  • Exercise Course
  • Community Pool

Security

  • Security Guard
  • Gated Community

Additional Features

  • Clubhouse
  • Security

Home Details

Home Type

Single Family

Est. Annual Taxes

$2,533

Year Built

Built in 1989 | Remodeled in 2025

Lot Details

0.41 Acres

HOA Fees

$180 per month

Listing Details

  • Directions: Turn right onto Boulder Rd; Left onto Rockway Rd; T right onto S Fairway Dr; Right onto Eagle Ct. The house is on Cul-De-Sac.
  • Prop. Type: Residential
  • Road Frontage Type: Private Road
  • Road Surface Type: Paved, Asphalt
  • Building Stories: 1
  • Year Built: 1989
  • Architectural Style: Raised Ranch
  • PropertySubType: Single Family Residence
  • Reso Furnished: Unfurnished
  • ResoLaundryFeatures: Lower Level, In Basement, Electric Dryer Hookup, Washer Hookup
  • Lot Size Acres: 0.41
  • ResoSecurityFeatures: Security Guard
  • Reso Association Amenities: Security, Gated, Clubhouse, Golf Carts Allowed, Recreation Facilities, Golf Course, Outdoor Pool, Exercise Course, Tennis Court(s)
  • Co List Office Phone: 570-424-8850
  • Outside Inclusions: All Appliances
  • MLS Status: Closed
  • Subdivision Name: Hideout The
  • Above Grade Finished Sq Ft: 1440.0
  • ResoBuildingAreaSource: Measured
  • Carport Y N: No
  • Property Attached Yn: No
  • Reso Structure Type: House
  • Reso Window Features: Insulated Windows, Low-Emissivity Windows
  • Tax Year: 2025
  • Room Type: Primary Bathroom
  • Location Tax and Legal Parcel Number2: 044565
  • Location Tax and Legal County Tax Amount2: 545.09
  • Location Tax and Legal School Tax Amount2: 1921.98
  • Location Tax and Legal Tax Annual Amount2: 2532.8
  • Location Tax and Legal Zoning Description2: Residential
  • General Property Information Above Grade Finished Area: 1440.0
  • General Property Information Below Grade Finished Area: 1440.0
  • General Property Information Living Area2: 2880.0
  • General Property Information Stories2: 1
  • General Property Information Fireplace YN: Yes
  • General Property Information:Pool Private YN: No
  • General Property Information Carport YN: No
  • General Property Information Lot Size Acres: 0.41
  • Location Tax and Legal Tax Year2: 2025
  • General Property Information Compensation Paid on Sellers Assist YN2: No
  • Common Walls:No Common Walls: Yes
  • Architectural Style Raised Ranch: Yes
  • Laundry Features Electric Dryer Hookup: Yes
  • Laundry Features Washer Hookup: Yes
  • Foundation Details Slab: Yes
  • Roof Asphalt3: Yes
  • Roof:Shingle: Yes
  • Electric 200 Amp Service: Yes
  • Appliances Microwave: Yes
  • Road Frontage Type:Private Road: Yes
  • Road Responsibility Private Maintained Road: Yes
  • Room Types Dining Room2: Yes
  • Location Tax and Legal Land Lease YN2: No
  • General Property Information Horse YN2: No
  • General Property Information Senior Community YN: No
  • Structure Type:House: Yes
  • Property Condition:UpdatedRemodeled: Yes
  • Location Tax and Legal Additional Parcels YN: No
  • Location Tax and Legal Common Interest2: None
  • General Property Information Basement YN: Yes
  • General Property Information Spa YN: No
  • General Property Information View YN2: No
  • Cooling:Ceiling Fan(s): Yes
  • Appliances Refrigerators: Yes
  • Washers: Yes
  • Appliances Dryer: Yes
  • Room Types Living Room2: Yes
  • Room Types Living Room Level: Main
  • Room Types Bedroom 2 Level: Main
  • Room Types Dining Room Level: Main
  • Room Types Laundry3: Yes
  • Room Types Laundry Level: Lower
  • Room Types Primary Bedroom Level: Main
  • Room Types Bedroom 3 Level: Main
  • Room Types Primary Bathroom Level: Main
  • Utilities:Cable Available: Yes
  • Room Types Utility Room: Yes
  • Room Types Utility Room Level: Lower
  • Flooring:Vinyl: Yes
  • Water Source:Public: Yes
  • Sewer:Public Sewer: Yes
  • Laundry Features In Basement: Yes
  • Room Types Bedroom 4 Level: Lower
  • Laundry Features:Lower Level: Yes
  • Other Structures:Shed(s): Yes
  • Association Amenities Golf Carts Allowed: Yes
  • Fireplace Features Tile4: Yes
  • Room Types Bonus Room: Yes
  • Room Types Bonus Room Level: Lower
  • Property Condition Year Built Effective: 2025
  • Security Features:Security Guard: Yes
  • Special Features: VirtualTour
  • Property Sub Type: Detached
  • Stories: 1
  • Year Renovated: 2025

Interior Features

  • Appliances: Cooktop, Electric Cooktop, Oven, Electric Oven, Convection Oven, Self Cleaning Oven, Electric Range, Refrigerator, Dishwasher, Exhaust Fan, Microwave, Stainless Steel Appliance(s), Washer, Dryer
  • Fireplace Features: Living Room, Wood Burning, Tile
  • Flooring: Vinyl
  • Interior Amenities: Eat-in Kitchen, Walk-In Closet(s), Open Floorplan, Ceiling Fan(s)
  • Private Spa: No
  • Basement: Full, Interior Entry, Finished, Bulkhead Door, Sump Hole, Sump Pump
  • Basement YN: Yes
  • Full Bathrooms: 3
  • Total Bedrooms: 4
  • Below Grade Sq Ft: 1440.0
  • Fireplaces: 1
  • Fireplace: Yes
  • Interior Features:Eat-in Kitchen: Yes
  • Appliances:Electric Range: Yes
  • Appliances Dishwasher: Yes
  • Interior Features:Open Floorplan: Yes
  • Interior Features:Ceiling Fan(s)2: Yes
  • Fireplace Features:Living Room: Yes
  • Interior Features:Walk-In Closet(s): Yes
  • Full Basement: Yes
  • Basement:Basement Finished2: Yes
  • Appliances:Stainless Steel Appliance(s): Yes
  • Basement:Sump Pump: Yes
  • Appliances:Self Cleaning Oven: Yes
  • Fireplace Features:Fireplaces Total: 1
  • Fireplace Features:Wood Burning: Yes
  • Basement:Interior Entry: Yes
  • Appliances:Oven: Yes
  • Appliances:Electric Oven: Yes
  • Appliances:Electric Cooktop: Yes
  • Appliances:Exhaust Fan: Yes
  • Appliances:Cooktop: Yes
  • Appliances:Convection Oven: Yes

Exterior Features

  • Roof: Asphalt, Shingle
  • Lot Features: Cul-De-Sac, Near Golf Course, Cleared
  • Horse: No
  • Pool Features: See Remarks
  • Pool Private: No
  • View: No
  • Disclosures: Resale Certificate, Approved Subdivision
  • Common Walls: No Common Walls
  • Construction Type: Vinyl Siding
  • Exterior Features: Rain Gutters
  • Foundation Details: Slab
  • Accessibility Features:Accessible Central Living Area: 2880.0
  • Other Structures: Shed(s)
  • Patio And Porch Features: Front Porch, Deck
  • Window Features:Insulated Windows: Yes
  • Construction Materials:Vinyl Siding: Yes
  • Patio And Porch Features:Deck2: Yes
  • Lot Features:Cul-De-Sac: Yes
  • Lot Features:Cleared: Yes
  • Exterior Features:Rain Gutters: Yes
  • Patio And Porch Features:Front Porch: Yes
  • Window Features:Low Emissivity Windows: Yes
  • Lot Features:Near Golf Course: Yes

Garage/Parking

  • Attached Garage: No
  • Open Parking Spaces: 6.0
  • Open Parking: Yes
  • Total Parking Spaces: 6.0
  • General Property Information:Garage YN: No
  • General Property Information:Open Parking YN2: Yes
  • General Property Information:Open Parking Spaces2: 6.0
  • Parking Features:Off Street: Yes
  • Parking Features:Driveway: Yes
  • General Property Information:Parking Total: 6.0
  • Parking Features:Gravel: Yes
  • Parking Features:Private2: Yes

Utilities

  • Sewer: Public Sewer
  • Water Source: Public
  • Cooling: Ceiling Fan(s)
  • Electric: 200+ Amp Service
  • Heating: Baseboard, Fireplace(s), Electric
  • Cooling Y N: Yes
  • HeatingYN: Yes
  • Utilities: Cable Available
  • Heating:Electric5: Yes
  • Heating:Baseboard: Yes
  • Heating:Fireplace(s): Yes

Condo/Co-op/Association

  • Senior Community: No
  • Association Fee: 2160.0
  • Association Fee Frequency: Annually
  • Association: Yes

Association/Amenities

  • General Property Information:Association YN: Yes
  • General Property Information:Association Fee: 2160.0
  • Association Amenities:Clubhouse: Yes
  • Association Amenities:Security: Yes
  • Association Amenities:Gated: Yes
  • Association Amenities:Outdoor Pool2: Yes
  • Association Amenities:Tennis Courts: Yes
  • Association Fee Includes:Security2: Yes
  • Association Fee Includes:Maintenance Grounds2: Yes
  • Association Amenities:Recreation Facilities: Yes
  • Association Amenities:Golf Course: Yes
  • Association Amenities:Exercise Course: Yes

Fee Information

  • Association Fee Includes: Security, Maintenance Grounds, Maintenance Road

Schools

  • Junior High Dist: Western Wayne

Lot Info

  • Current Use: Residential
  • Land Lease: No
  • Lot Size Sq Ft: 17859.6
  • ResoLotSizeUnits: Acres
  • Additional Parcels: No
  • Parcel Number: 044565
  • Zoning Description: Residential

Tax Info

  • Tax Annual Amount: 2532.8
  • Tax Map Number: 12-0-0044-0039

Home Values in the Area

Source: Public Records

Average Home Value in this Area


Source: Public Records

Agents Specializing in Lake Township, PA

See All Agents

Property History

We collect this data history from publicly available records. To have your information removed, we recommend requesting removal directly through your county’s website.

Date Event Price List to Sale Price per Sq Ft Prior Sale
11/22/2025 11/22/25 Sold $290,000 -7.9% $101 / Sq Ft
10/24/2025 10/24/25 Pending -- -- --
10/13/2025 10/13/25 Price Changed $315,000 -3.1% $109 / Sq Ft
08/25/2025 08/25/25 Price Changed $325,000 0.0% $113 / Sq Ft
08/25/2025 08/25/25 For Sale $325,000 +12.1% $113 / Sq Ft
08/18/2025 08/18/25 Off Market $290,000 -- --
07/28/2025 07/28/25 Price Changed $339,000 -2.9% $118 / Sq Ft
06/30/2025 06/30/25 Price Changed $349,000 0.0% $121 / Sq Ft
06/30/2025 06/30/25 For Sale $349,000 +20.3% $121 / Sq Ft
06/23/2025 06/23/25 Off Market $290,000 -- --
06/11/2025 06/11/25 Price Changed $365,000 -2.7% $127 / Sq Ft
05/29/2025 05/29/25 Price Changed $375,000 -2.6% $130 / Sq Ft
05/12/2025 05/12/25 For Sale $385,000 +328.3% $134 / Sq Ft
09/30/2024 09/30/24 Sold $89,900 0.0% $69 / Sq Ft View Prior Sale
08/12/2024 08/12/24 Pending -- -- --
07/23/2024 07/23/24 For Sale $89,900 -- $69 / Sq Ft
Source: Pocono Mountains Association of REALTORS®

Agents Affiliated with this Home

  • Section Image
  • Section Image
  • Section Image
See All Agents

Map

Source: Pocono Mountains Association of REALTORS®

MLS Number: PM-132056

Pocono Mountains Association of REALTORS®

APN: 044565

Your Personal Tour Guide

Ask me questions while you tour the home.