
Justin Haley
Responds Quickly
Compass New England, LLC
(279) 205-3046
51 Total Sales
1 in Derby Street
$434,000 Price
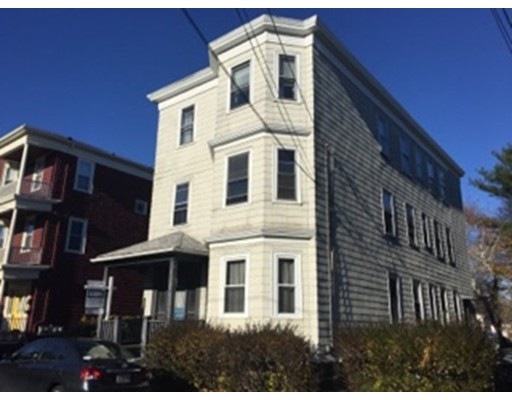
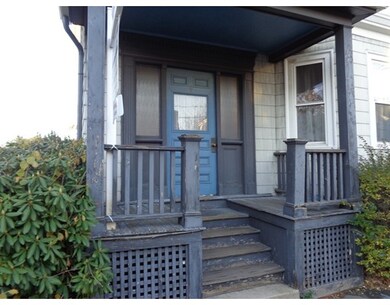
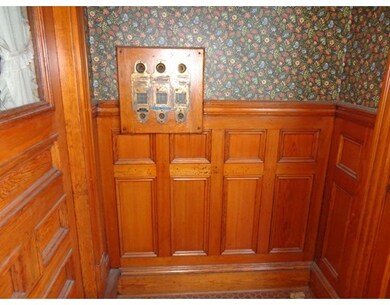
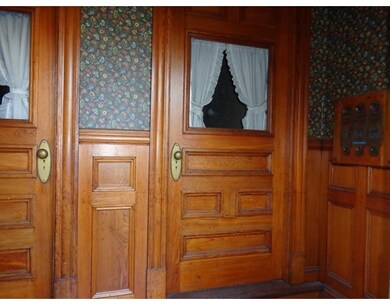
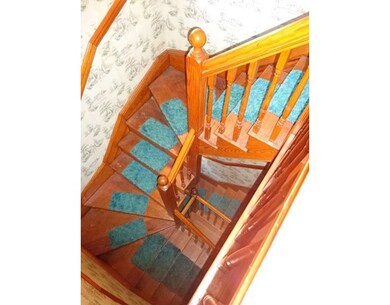
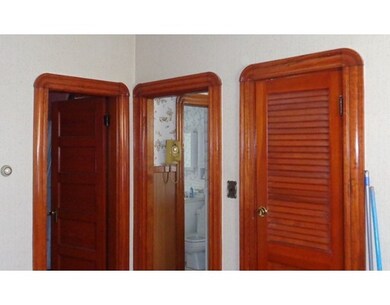
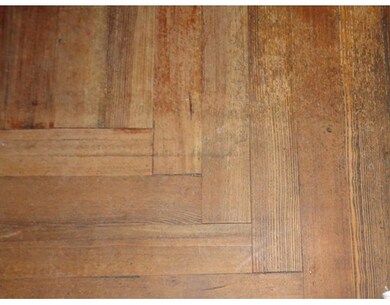
Diamond in the Rough! 3-family with large yard AND additional small lot with parking for 6 in desirable Collins Cove area of Historic downtown Salem. A wonderful investment property (best for cash buyers/contractors). With same owner for 50 years, this property boasts great bones and stunning original period details: hw floors, moldings, plaster ceiling medallions, claw foot tubs - Each unit offers 2-3 BRs-- front BR has private separate entrance, spacious eat-in kitchens, large living and dining rooms, private back porches - top unit has water view! Area amenities include: Winter Island beaches and Salem Willows, Pickering Wharf and Ferry into Boston as well as public Transportation (T) , restaurants, shops, and world-class Peabody Essex Museum. All this, plus Salem's rich diverse culture and history along with great night life. NO SHOWINGS outside two Open Houses scheduled. See Firm Remarks.
Last Buyer's Agent
Linda Broughton
Coldwell Banker Realty - Marblehead
Home Type
Multi-Family
Year Built
1920
Lot Details
8,712 Sq Ft Lot
Justin Haley
Compass New England, LLC
(279) 205-3046
51 Total Sales
1 in Derby Street
$434,000 Price
Tyson Lynch
The Proper Nest Real Estate
(351) 666-4531
50 Total Sales
1 in Derby Street
$710,000 Price
David Brown
Coldwell Banker Realty - Beverly
(339) 666-1240
60 Total Sales
1 in Derby Street
$650,000 Price
Louise Brochu
Cameron Prestige, LLC
(603) 932-5497
81 Total Sales
1 in Derby Street
$1,150,000 Price
MW
Melissa Weinand
The Proper Nest Real Estate
(351) 666-6706
198 Total Sales
2 in Derby Street
$310K - $515K Price Range
Lisa Biggar
LAER Realty Partners
(351) 444-5281
55 Total Sales
1 in Derby Street
$480,000 Price
We collect this data history from publicly available records. To have your information removed, we recommend requesting removal directly through your county’s website.
| Date | Event | Price | List to Sale | Price per Sq Ft |
|---|---|---|---|---|
| 05/17/2016 05/17/16 | Sold | $490,000 | +2.3% | $143 / Sq Ft |
| 04/13/2016 04/13/16 | Pending | -- | -- | -- |
| 04/13/2016 04/13/16 | For Sale | $479,000 | -2.2% | $140 / Sq Ft |
| 04/12/2016 04/12/16 | Off Market | $490,000 | -- | -- |
| 03/29/2016 03/29/16 | Pending | -- | -- | -- |
| 03/22/2016 03/22/16 | For Sale | $479,000 | -- | $140 / Sq Ft |
Seller's Agent in 2016
Sara Maurno
Coldwell Banker Realty - Beverly
(978) 471-9937
10 Total Sales
LB
Buyer's Agent in 2016
Linda Broughton
Coldwell Banker Realty - Marblehead
Source: MLS Property Information Network (MLS PIN)
MLS Number: 71935241
Disclaimer: Certain information contained herein is derived from information provided by parties other than Homes.com. All information provided is deemed reliable, but is not guaranteed to be accurate and should be independently verified.
The property listing data and information, or the Images, set forth herein were provided to MLS Property Information Network, Inc. from third party sources, including sellers, lessors and public records, and were compiled by MLS Property Information Network, Inc. The property listing data and information, and the Images, are for the personal, non-commercial use of consumers having a good faith interest in purchasing or leasing listed properties of the type displayed to them and may not be used for any purpose other than to identify prospective properties which such consumers may have a good faith interest in purchasing or leasing. MLS Property Information Network, Inc. and its subscribers disclaim any and all representations and warranties as to the accuracy of the property listing data and information, or as to the accuracy of any of the Images, set forth herein.
Ask me questions while you tour the home.