
Jake Patterson
Realty Select One
(217) 858-3002
137 Total Sales
4 in Savoy
$305K - $533K Price Range
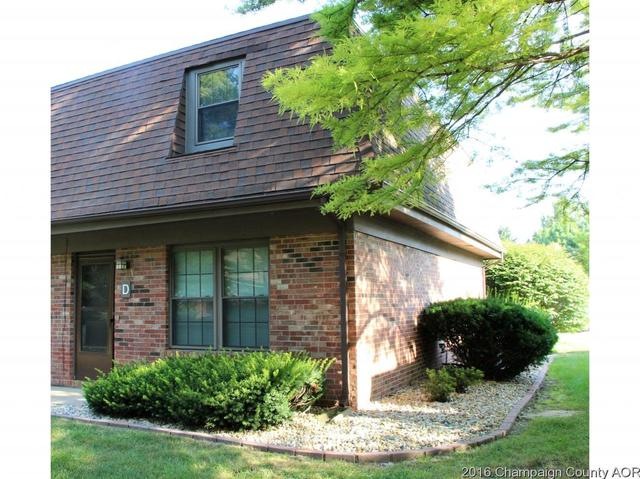
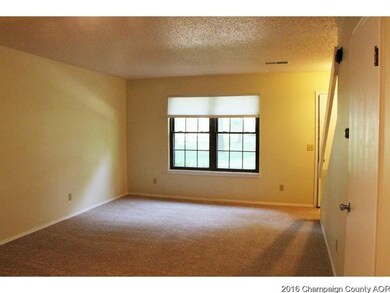
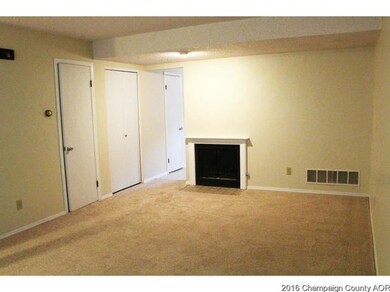

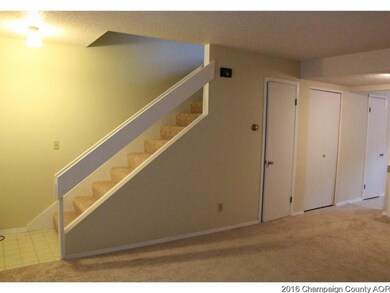
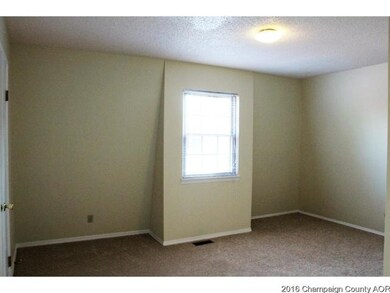
READY FOR YOU! Freshly painted interior & all new carpet installed 8.1.16, privacy insured w/end unit, conveniently located parking for quests immediately to the East of this unit, incredible views of commons, stainless steel appliances, eco-green decking-enclosed for privacy, High Efficiency furnace, WIC's in both bedrooms, Fireplace, Oversized garage, New Windows 2010 help make this unit more energy efficient, deck divider replaced 2011, range 2010, Savoy low taxes, Burwash Park w/in 1/2 block, located on bus line, shopping offers - movie theatre, grocery, restaurants, ice cream,good will, Buffalo Wild Wings, Bank, Friar Tuck, car dealerships just to name a few.....Condo fee includes lawn care,snow removal,exterior maintenance,trash pick-up,insurance on the building shell.
Last Agent to Sell the Property
Holdren & Associates, Inc. License #471001419 Listed on: 07/21/2016
Jake Patterson
Realty Select One
(217) 858-3002
137 Total Sales
4 in Savoy
$305K - $533K Price Range
Todd Salen
KELLER WILLIAMS-TREC
(217) 858-2707
34 Total Sales
2 in Savoy
$220K - $270K Price Range
Carol Meinhart
The Real Estate Group LLC
(217) 858-4967
768 Total Sales
19 in Savoy
$162K - $566K Price Range
Laura Heiser
The Real Estate Group,Inc
(217) 858-3171
203 Total Sales
3 in Savoy
$245K - $325K Price Range
Barb Schwartz
Keller Williams Realty Atl. Partners
(217) 794-6090
89 Total Sales
2 in Savoy
$336K - $501K Price Range
PJ Trautman
Trautman Real Estate Agency & Appraisal LLC
(217) 858-4950
167 Total Sales
6 in Savoy
$140K - $793K Price Range
We collect this data history from publicly available records. To have your information removed, we recommend requesting removal directly through your county’s website.
| Date | Event | Price | List to Sale | Price per Sq Ft |
|---|---|---|---|---|
| 10/20/2016 10/20/16 | Sold | $93,950 | -6.0% | $80 / Sq Ft |
| 08/22/2016 08/22/16 | Pending | -- | -- | -- |
| 07/21/2016 07/21/16 | For Sale | $99,900 | -- | $85 / Sq Ft |
Seller's Agent in 2016
Peggy Holdren
Holdren & Associates, Inc.
(217) 202-5121
65 Total Sales
Buyer's Agent in 2016
Mariya Vandivort
AroundCU Real Estate Company
(217) 247-4077
36 Total Sales
Source: Midwest Real Estate Data (MRED)
MLS Number: MRD09468589
Disclaimer: Certain information contained herein is derived from information provided by parties other than Homes.com. All information provided is deemed reliable, but is not guaranteed to be accurate and should be independently verified.
All data is obtained from various sources and may not have been verified by broker or MLS GRID. Supplied Open House Information is subject to change without notice. All information should be independently reviewed and verified for accuracy. Properties may or may not be listed by the office/agent presenting the information. Some IDX listings have been excluded from this website.
Listings courtesy of Midwest Real Estate Data (MRED) as distributed by MLS GRID.
Based on information submitted to the MLS GRID
Ask me questions while you tour the home.