
Tyler Siperko
Responds Quickly
Compass
(667) 213-6539
156 Total Sales
1 in Severna Park
$985,000 Price


Estimated Value: $924,000 - $994,000
Open house Saturday 9/6 10am-12pm & Sunday 9/7 1-3pm!
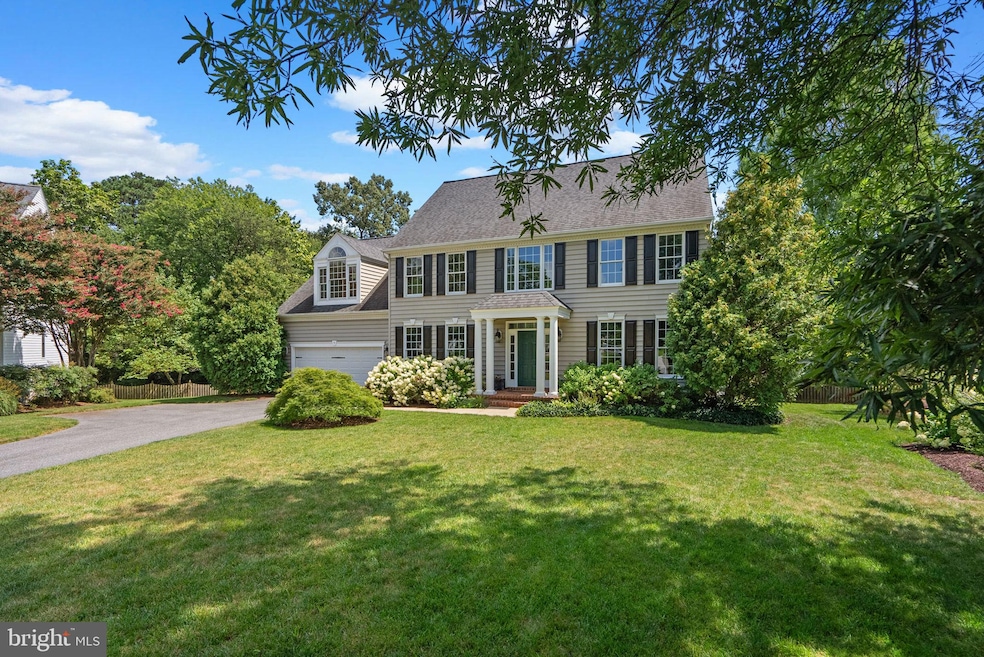
Welcome home! Situated in the desirable Brittingham community within the Severna Park School District. This beautifully updated colonial offers the perfect combination of modern elegance, comfortable living, and timeless charm. From the moment you arrive, you’ll be welcomed by mature landscaping, a classic brick front porch and a warm, inviting presence that sets the tone for everything this home has to offer. Lovingly maintained and thoughtfully updated, walk inside and be greeted by gleaming hardwood floors, abundant natural light, and thoughtful design details create a seamless flow throughout the main level. The heart of the home is the stunning chef’s kitchen, featuring white inset cabinetry, marble countertops, stainless steel appliances, a large center island, and designer pendant lighting. An adjoining breakfast nook surrounded by windows invites you to enjoy your morning coffee bathed in sunlight, while the open-concept design leads directly into the spacious family room with a cozy fireplace—the perfect spot for movie nights or gatherings with loved ones. A formal dining room and elegant living room offer additional space for entertaining, holidays, or quiet conversation. Upstairs, the luxurious primary suite impresses with vaulted ceilings, a grand arched window, walk-in closets, and spa-like en suite bath. Three additional bedrooms and a full bath provide comfort and flexibility for family, guests, or a home office. The partially finished lower level expands your living options even further, offering space for a recreation room, gym, or playroom, along with plenty of storage. Step outside and you’ll find a backyard designed for relaxation and fun—with a large deck, level yard, and endless possibilities for outdoor living. Whether it’s summer barbecues, gardening, or evenings under the stars, this outdoor retreat is truly an extension of the home. Conveniently located near top-rated Severna Park schools, Chartwell Golf & Country Club, Kinder Farm Park, shopping, dining, and commuter routes, this home offers not just a place to live, but a lifestyle to treasure. Don’t miss the opportunity to make this home yours – schedule your private tour today!
Last Agent to Sell the Property
(443) 372-7171 david@davidorso.com Berkshire Hathaway HomeServices PenFed Realty Brokerage Phone: 4433727171 License #631291 Listed on: 08/19/2025
Co-Listed By
(443) 372-7171 meganhuebner21@gmail.com Berkshire Hathaway HomeServices PenFed Realty Brokerage Phone: 4433727171
We collect this data history from publicly available records. To have your information removed, we recommend requesting removal directly through your county’s website.
Tyler Siperko
Compass
(667) 213-6539
156 Total Sales
1 in Severna Park
$985,000 Price
Elizabeth Penttinen
Coldwell Banker Realty
(443) 733-6521
37 Total Sales
2 in Severna Park
$415K - $975K Price Range
Rokhsan Fallah
Samson Properties
(240) 817-2537
39 Total Sales
1 in Severna Park
$1,502,500 Price
Cathy Kane
Samson Properties
(202) 791-4043
169 Total Sales
1 in Severna Park
$625,000 Price
Allen Stanton
RE/MAX Executive
(443) 960-7998
281 Total Sales
12 in Severna Park
$261K - $850K Price Range
Reid Buckley
Long & Foster Real Estate, Inc.
(667) 225-5503
95 Total Sales
9 in Severna Park
$582K - $1.8M Price Range
We collect this data history from publicly available records. To have your information removed, we recommend requesting removal directly through your county’s website.
| Date | Buyer | Sale Price | Title Company |
|---|---|---|---|
| $945,000 | Lawyers Express Title | ||
| King Robert A | $555,000 | -- | |
| Gorman Thomas J | $305,000 | -- |
We collect this data history from publicly available records. To have your information removed, we recommend requesting removal directly through your county’s website.
| Date | Event | Price | List to Sale | Price per Sq Ft |
|---|---|---|---|---|
| 10/27/2025 10/27/25 | Sold | $945,000 | +1.1% | $294 / Sq Ft |
| 08/19/2025 08/19/25 | For Sale | $935,000 | -- | $291 / Sq Ft |
We collect this data history from publicly available records. To have your information removed, we recommend requesting removal directly through your county’s website.
| Year | Tax Paid | Tax Assessment Tax Assessment Total Assessment is a certain percentage of the fair market value that is determined by local assessors to be the total taxable value of land and additions on the property. | Land | Improvement |
|---|---|---|---|---|
| 2026 | $7,431 | $750,933 | ||
| 2025 | $7,431 | $706,267 | ||
| 2024 | $7,276 | $661,600 | $346,300 | $315,300 |
| 2023 | $7,090 | $643,333 | $0 | $0 |
| 2022 | $6,634 | $625,067 | $0 | $0 |
| 2020 | $6,343 | $590,033 | $0 | $0 |
| 2019 | $6,226 | $573,267 | $0 | $0 |
| 2018 | $5,643 | $556,500 | $273,300 | $283,200 |
| 2017 | $5,836 | $542,167 | $0 | $0 |
| 2016 | -- | $527,833 | $0 | $0 |
| 2015 | -- | $513,500 | $0 | $0 |
| 2014 | -- | $513,500 | $0 | $0 |
Seller's Agent in 2025
David Orso
BHHS PenFed (actual)
(410) 777-9243
528 Total Sales
Seller Co-Listing Agent in 2025
Megan Huebner
BHHS PenFed (actual)
(443) 569-9227
56 Total Sales
Buyer's Agent in 2025
Jenn Moss
EXP Realty, LLC
(401) 486-0194
18 Total Sales
Source: Bright MLS
MLS Number: MDAA2123288
APN: 03-149-90087112
Disclaimer: Certain information contained herein is derived from information provided by parties other than Homes.com. All information provided is deemed reliable, but is not guaranteed to be accurate and should be independently verified.
The data relating to real estate for sale on this website appears in part through the BRIGHT Internet Data Exchange program, a voluntary cooperative exchange of property listing data between licensed real estate brokerage firms, and is provided by BRIGHT through a licensing agreement.
Listing information is from various brokers who participate in the Bright MLS IDX program and not all listings may be visible on the site.
The property information being provided on or through the website is for the personal, non-commercial use of consumers and such information may not be used for any purpose other than to identify prospective properties consumers may be interested in purchasing.
Some properties which appear for sale on the website may no longer be available because they are for instance, under contract, sold or are no longer being offered for sale.
Property information displayed is deemed reliable but is not guaranteed.
Copyright 2026 Bright MLS, Inc.
Ask me questions while you tour the home.