
Jen McMorran
Responds Quickly
Keller Williams Elite
(339) 220-5309
114 Total Sales
2 in Medway
$560K - $790K Price Range



Estimated Value: $968,000 - $1,066,000
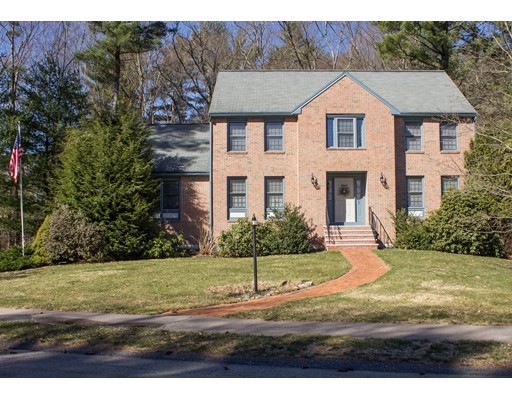
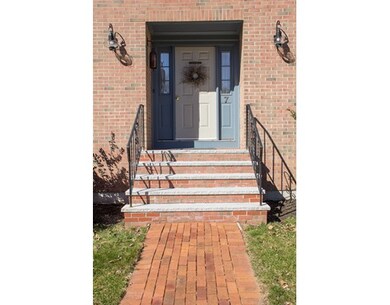
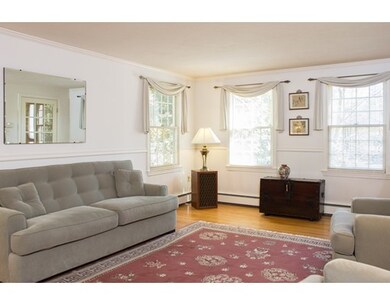
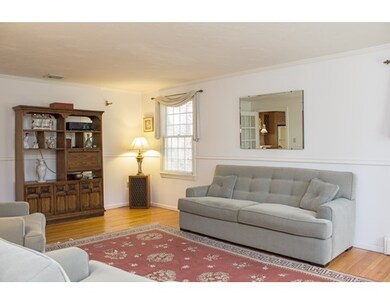
A perfect home for your family located in a quiet neighborhood of Medway situated on cul de sac! You'll love the spacious kitchen w/ center island, eating area & sliders leading out to a 16x16 screened porch & 11x16 deck - perfect for relaxing and entertaining! Enjoy the bright family room with cathedral ceilings & a stunning blue stone fireplace. The formal living & dining rooms and entry foyer have beautiful hardwood flooring. On the 2nd floor you will find 3 good size bedrooms and the master BR suite with cathedral ceilings and private tiled bath with skylights and a large walk in closet. Walk up to the 3rd floor to find the bright finished BONUS room to be used as an office, playroom, or gym with skylights, track lighting and separate heat zone. The unfinished walk out basement is ideal for storage or to finish as a future rec area. Save $$$ with economical hot water gas heat and central air conditioning for summer comfort. Owner has requested deferred showings to begin on 3/21/16.
Last Agent to Sell the Property
Jodi Kairit
Berkshire Hathaway Home Services Commonwealth Real Estate Listed on: 03/15/2016
Home Type
Single Family
Year Built
1992
Lot Details
0.77 Acres
We collect this data history from publicly available records. To have your information removed, we recommend requesting removal directly through your county’s website.
Jen McMorran
Keller Williams Elite
(339) 220-5309
114 Total Sales
2 in Medway
$560K - $790K Price Range
Linda Wigren
Conway - Walpole
(774) 806-8264
88 Total Sales
2 in Medway
$725K - $1M Price Range
Pat Baker
Realty Executives Boston West
(774) 469-2507
18 Total Sales
1 in Medway
$290,000 Price
Michael Giovangelo
Better Living Real Estate, LLC
(774) 341-5232
59 Total Sales
6 in Medway
$425K - $865K Price Range
Jeffrey Klurfeld
Today Real Estate, Inc.
(781) 516-8982
37 Total Sales
1 in Medway
$1,400,000 Price
Bryan Perreira
LAER Realty Partners
(351) 208-9883
137 Total Sales
1 in Medway
$625,000 Price
We collect this data history from publicly available records. To have your information removed, we recommend requesting removal directly through your county’s website.
| Date | Buyer | Sale Price | Title Company |
|---|---|---|---|
| $553,000 | -- | ||
| Rapisarda Lawrence | $295,000 | -- | |
| Campbell Robert | $252,500 | -- |
We collect this data history from publicly available records. To have your information removed, we recommend requesting removal directly through your county’s website.
| Date | Status | Borrower | Loan Amount |
|---|---|---|---|
| Previous Owner | $250,000 |
We collect this data history from publicly available records. To have your information removed, we recommend requesting removal directly through your county’s website.
| Date | Event | Price | List to Sale | Price per Sq Ft |
|---|---|---|---|---|
| 04/02/2016 04/02/16 | Sold | $553,000 | -1.2% | $175 / Sq Ft |
| 03/23/2016 03/23/16 | Pending | -- | -- | -- |
| 03/15/2016 03/15/16 | For Sale | $559,900 | -- | $177 / Sq Ft |
We collect this data history from publicly available records. To have your information removed, we recommend requesting removal directly through your county’s website.
| Year | Tax Paid | Tax Assessment Tax Assessment Total Assessment is a certain percentage of the fair market value that is determined by local assessors to be the total taxable value of land and additions on the property. | Land | Improvement |
|---|---|---|---|---|
| 2025 | $11,768 | $825,800 | $331,900 | $493,900 |
| 2024 | $11,892 | $825,800 | $331,900 | $493,900 |
| 2023 | $11,727 | $735,700 | $302,100 | $433,600 |
| 2022 | $10,685 | $631,100 | $223,400 | $407,700 |
| 2021 | $10,699 | $612,800 | $208,500 | $404,300 |
| 2020 | $10,651 | $608,600 | $208,500 | $400,100 |
| 2019 | $9,929 | $585,100 | $200,000 | $385,100 |
| 2018 | $10,010 | $566,800 | $191,500 | $375,300 |
| 2017 | $10,008 | $558,500 | $187,200 | $371,300 |
| 2016 | $9,021 | $498,100 | $172,300 | $325,800 |
| 2015 | $8,941 | $490,200 | $170,200 | $320,000 |
| 2014 | $8,642 | $458,700 | $170,200 | $288,500 |
JK
Seller's Agent in 2016
Jodi Kairit
Berkshire Hathaway Home Services Commonwealth Real Estate
AA
Buyer's Agent in 2016
Ann and Mike Todd
The Firm
(617) 699-8483
14 Total Sales
Source: MLS Property Information Network (MLS PIN)
MLS Number: 71972233
APN: MEDW-000059-000000-000002
Disclaimer: Certain information contained herein is derived from information provided by parties other than Homes.com. All information provided is deemed reliable, but is not guaranteed to be accurate and should be independently verified.
The property listing data and information, or the Images, set forth herein were provided to MLS Property Information Network, Inc. from third party sources, including sellers, lessors and public records, and were compiled by MLS Property Information Network, Inc. The property listing data and information, and the Images, are for the personal, non-commercial use of consumers having a good faith interest in purchasing or leasing listed properties of the type displayed to them and may not be used for any purpose other than to identify prospective properties which such consumers may have a good faith interest in purchasing or leasing. MLS Property Information Network, Inc. and its subscribers disclaim any and all representations and warranties as to the accuracy of the property listing data and information, or as to the accuracy of any of the Images, set forth herein.
Ask me questions while you tour the home.