NOT LISTED FOR SALE

7 Founders Square Unit B Greenland, NH 03840

Greenland Area

Estimated Value: $804,000 - $847,056

3 Beds
2.5 Baths
2,034 Sq Ft
$404/Sq Ft Est. Value

Sale Details

Date Sold: April 21, 2023

Last sale price $690,700 $340 Per Sq Ft

Est. 19% increase in value since last sale

Current estimated payment $5,575 / mo

24 Days on Market

Highlights

  • New Construction
  • Open to Family Room
  • Walk-In Closet
  • Wood Flooring
  • 1 Car Attached Garage
  • Air Conditioning

About This Home

As of April 2023

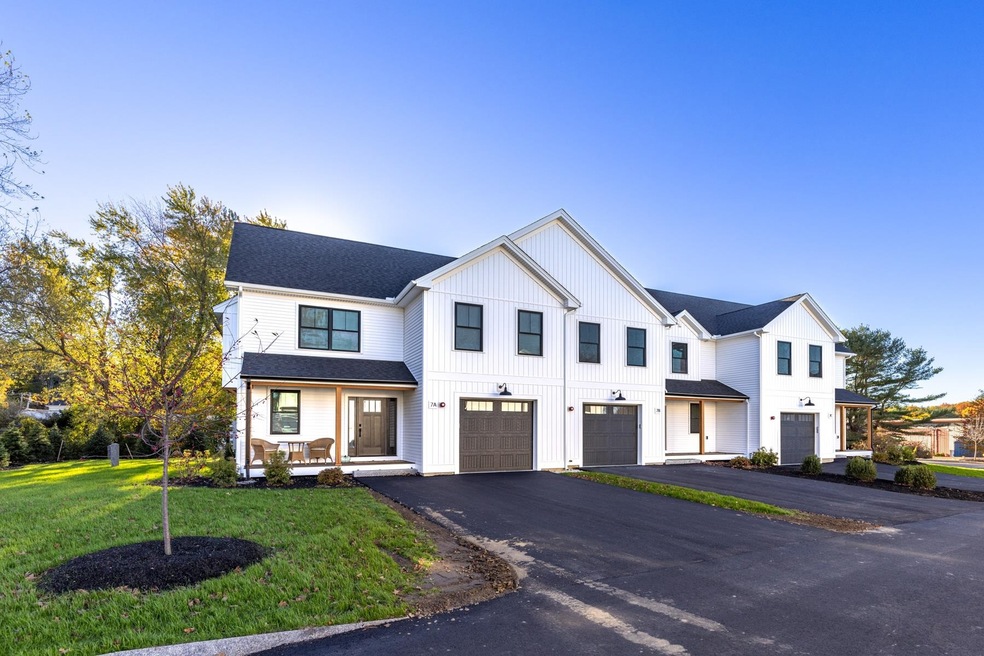
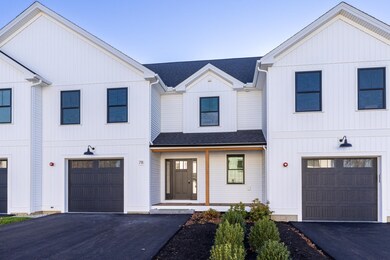
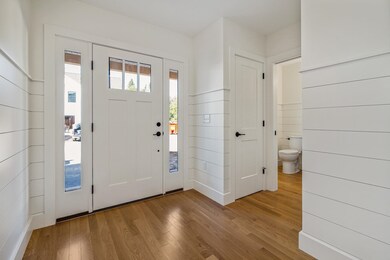
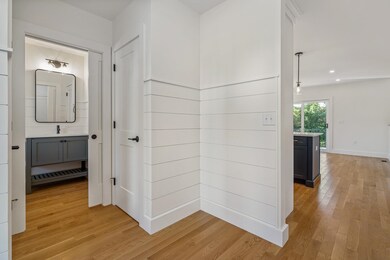
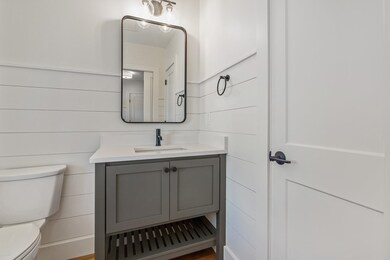
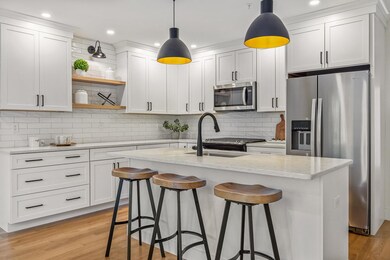
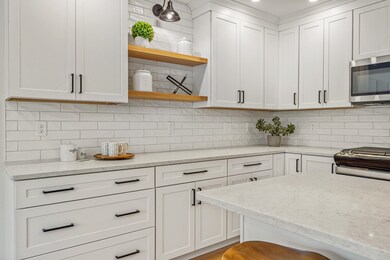
The Farmhouses at Founders Square is a beautiful townhome development located in idyllic Greenland NH. Built by custom builder, River Birch Builders, this home boasts over 2,000 sq.ft of living space, modern farmhouse charm, careful attention to detail, & a thoughtfully laid out floor plan. This middle unit includes 2 large bedrooms plus a separate office space/bonus room, 2.5 bathrooms, open concept kitchen & living space, a single car garage, full basement, a front porch, & back deck. Enter the home through the farmers porch lined with beautiful cedar columns. In the entryway you'll find shiplap detail with two coat closets and a half bath. Ahead is the open concept kitchen & dining area with views into the living room. The kitchen has a large kitchen island, pantry, choice of quartz or granite countertops, & a fully tiled backsplash. The living room is equipped with a gas fireplace & option to add a custom a built-in media center. White oak hardwood floors line the entire first floor & up to the second. On the second floor is a guest bedroom, full bath, office/bonus room, designated laundry room, & large primary bedroom. The primary bedroom has a substantial closet and beautifully tiled en-suite bath. Nearby Downtown Portsmouth & interstate 95. Within a 5 minute drive are multiple golf courses including Sagamore, Breakfast Hill, & Pease. Beautiful NH beaches are just a short drive away. **OPEN HOUSE - PLEASE VISIT UNIT 8B TO SEE MODEL UNIT**

Last Agent to Sell the Property

Erin Proulx

KW Coastal and Lakes & Mountains Realty/Portsmouth License #065185 Listed on: 02/06/2023

KW Coastal and Lakes & Mountains Realty/Portsmouth

Co-Listed By

Evan Douglass

KW Coastal and Lakes & Mountains Realty/Portsmouth License #070557

Last Buyer's Agent

Patrick Carey

Carey Giampa, LLC/Seabrook Beach License #039293

Carey Giampa, LLC/Seabrook Beach

Townhouse Details

Home Type

  • Townhome

Est. Annual Taxes

  • $3,254

Year Built

  • Built in 2022 | New Construction

Lot Details

  • Landscaped
  • Lot Sloped Up

HOA Fees

  • $325 Monthly HOA Fees

Parking

  • 1 Car Attached Garage
  • Automatic Garage Door Opener
  • Driveway

Home Design

  • Concrete Foundation
  • Wood Frame Construction
  • Architectural Shingle Roof
  • Vinyl Siding

Interior Spaces

  • 2-Story Property
  • Gas Fireplace
  • Combination Kitchen and Dining Room
  • Basement
  • Walk-Up Access
  • Laundry on upper level

Kitchen

  • Open to Family Room
  • Electric Range
  • Microwave
  • Dishwasher
  • Kitchen Island

Flooring

  • Wood
  • Carpet
  • Tile

Bedrooms and Bathrooms

  • 3 Bedrooms
  • En-Suite Primary Bedroom
  • Walk-In Closet

Schools

  • Greenland Central Elementary And Middle School
  • Portsmouth High School

Utilities

  • Air Conditioning
  • Forced Air Heating System
  • Heating System Uses Gas
  • Electric Water Heater
  • Private Sewer
  • High Speed Internet

Listing and Financial Details

  • Legal Lot and Block 2 / 17

Community Details

Overview

  • $650 One-Time Secondary Association Fee
  • Association fees include buy in fee, landscaping, plowing, sewer, hoa fee
  • Master Insurance
  • Pmi Greenrock Association
  • Founders Square Condos

Recreation

  • Snow Removal

Townhouse Details

Home Type

Townhome

Est. Annual Taxes

$3,254

Year Built

Built in 2022 | New Construction

Lot Details

2.03 Acres

HOA Fees

$325 per month

Parking

1

Listing Details

  • Status Detail: Closed
  • Style: Townhouse
  • Directions: Use GPS address: 410 Portsmouth Ave, Greenland NH
  • Units per Building: 3
  • Construction: New Construction
  • Total Stories: 2
  • Price Per Sq Ft: 339.58
  • Property Class: Residential
  • Property Type: Condo
  • Year Built: 2022
  • List Agent: 16717
  • Unique Disclaimer: The listing broker's offer of compensation is made only to other real estate licensees who are participant members of the PrimeMLS.
  • Special Features: NewHome
  • Property Sub Type: Townhouses
  • Stories: 2

Interior Features

  • Appliances: Dishwasher, Microwave, Range - Electric
  • Features Interior: Fireplace - Gas, Kitchen Island, Kitchen/Dining, Kitchen/Family, Primary BR w/ BA, Walk-in Closet, Laundry - 2nd Floor
  • Total Bedrooms: 3
  • Flooring: Carpet, Hardwood, Tile
  • Total Bathrooms: 3
  • Half Bathrooms: 1
  • Three Quarter Bathrooms: 1
  • Full Bathrooms: 1
  • Basement: Yes
  • Basement Access Type: Walk-up
  • Basement Description: Bulkhead, Concrete
  • Level 1: Level 1: Bath - 1/2, Level 1: Kitchen/Dining, Level 1: Living Room
  • Level 2: Level 2: Bedroom, Level 2: Bath - Full, Level 2: Bath - 3/4, Level 2: Primary Bdm Ste, Level 2: Office/Study
  • Room 1: Bath - 1/2, On Level: 1
  • Room 2: Kitchen/Dining, On Level: 1
  • Room 3: Living Room, On Level: 1
  • Room 4: Bedroom, On Level: 2
  • Room 5: 2
  • Room 6: Bath - Full, On Level: 2
  • Room 7: Primary BR Suite, On Level: 2
  • Room 8: Bath - 3/4, On Level: 2
  • Sq Ft - Apx Finished AG: 2034
  • Sq Ft - Apx Total: 2858
  • Sq Ft - Apx Total Finished: 2034
  • Sq Ft - Apx Unfinished BG: 824

Exterior Features

  • Construction: Wood Frame
  • Driveway: Paved
  • Exterior: Vinyl Siding
  • Foundation: Concrete
  • Road Frontage: TBD
  • Roads: Paved, Public
  • Roof: Shingle - Architectural

Garage/Parking

  • Garage Capacity: 1
  • Parking: Driveway, Garage, Parking Spaces 2
  • Garage Type: Attached
  • Garage: Yes
  • Garage Description: Auto Open

Utilities

  • Electric: Circuit Breaker(s)
  • Sewer: Private
  • Water: Public
  • Water Heater: Electric
  • Heating Fuel: Gas - LP/Bottle
  • Heating: Forced Air
  • Cooling: Central AC
  • Utilities: Internet - Cable

Condo/Co-op/Association

  • HOA Fee Frequency: Monthly
  • Fee: 325
  • Fee2 Frequency: One-Time
  • Fees 2: 650
  • Fee2 Includes: Buy In Fee
  • Fee Includes: Landscaping, Plowing, Sewer, HOA Fee
  • Condo Fees: Yes
  • Condo Name: Founders Square
  • Management Company: PMI Greenrock
  • Association Amenities: Master Insurance, Landscaping, Snow Removal

Schools

  • Elementary School: Greenland Central School
  • High School: Portsmouth High School

Lot Info

  • Map: U4
  • Lot: 2
  • Lot Sq Ft: 88427
  • Common Land Acres: 0.2
  • Lot Acres: 2.03
  • Lot Description: Condo Development
  • Surveyed: Yes
  • Zoning: COM
  • Deed Book: 6157
  • Deed Page: 531
  • Deed Recorded Type: Warranty
  • Unit/Lot Number: B

Tax Info

  • Tax Gross Amount: 3254
  • Tax Year: 2022

MLS Schools

  • School District: Greenland Sch District SAU #50
  • School Middle Jr: Greenland Central School

Ownership History

We collect this data history from publicly available records. To have your information removed, we recommend requesting removal directly through your county’s website.

Date Name Owned For Owner Type

Purchase Details

Listed on
Feb 6, 2023
Closed on
Apr 20, 2023
Sold by
Bought by
Seller's Agent
Erin Proulx
KW Coastal and Lakes & Mountains Realty/Portsmouth
Buyer's Agent
Patrick Carey
Carey Giampa, LLC/Seabrook Beach
List Price
$685,000
Sold Price
$690,700
Premium/Discount to List
$5,700
0.83%
Views
53
Current Estimated Value
$821,014

Home Financials for this Owner

Home Financials are based on the most recent Mortgage that was taken out on this home.
Estimated Appreciation
$130,314
Avg. Annual Appreciation
5.39%
Original Mortgage
$552,560
Interest Rate
0.0675%
Mortgage Type
Adjustable Rate Mortgage/ARM
Source: Public Records
Create a Home Valuation Report for This Property
The Home Valuation Report is an in-depth analysis detailing your home's value as well as a comparison with similar homes in the area

Home Values in the Area

Source: Public Records

Average Home Value in this Area


Source: Public Records

Purchase History

We collect this data history from publicly available records. To have your information removed, we recommend requesting removal directly through your county’s website.

Date Buyer Sale Price Title Company
$690,733 None Available
Source: Public Records

Mortgage History

We collect this data history from publicly available records. To have your information removed, we recommend requesting removal directly through your county’s website.

Date Status Borrower Loan Amount
Open $552,560
Closed $552,560
Source: Public Records

Property History

We collect this data history from publicly available records. To have your information removed, we recommend requesting removal directly through your county’s website.

Date Event Price List to Sale Price per Sq Ft
04/21/2023 04/21/23 Sold $690,700 +0.8% $340 / Sq Ft
03/02/2023 03/02/23 Pending -- -- --
02/06/2023 02/06/23 For Sale $685,000 -- $337 / Sq Ft
Source: PrimeMLS

Tax History

We collect this data history from publicly available records. To have your information removed, we recommend requesting removal directly through your county’s website.

Year Tax Paid Tax Assessment Tax Assessment Total Assessment is a certain percentage of the fair market value that is determined by local assessors to be the total taxable value of land and additions on the property. Land Improvement
2024 $8,898 $685,000 $0 $685,000
2023 $8,741 $712,400 $108,000 $604,400
2022 $3,372 $186,400 $148,500 $37,900
Source: Public Records

Agents Affiliated with this Home

  • Section Image
  • Section Image
  • Section Image
See All Agents

Map

Source: PrimeMLS

MLS Number: 4942473

PrimeMLS

APN: GRNL M:U B:4 L:17-9

Your Personal Tour Guide

Ask me questions while you tour the home.