
Martha Filippone
ADDISON REAL ESTATE
(862) 322-6417
119 Total Sales
3 in Hardyston
$450K - $635K Price Range
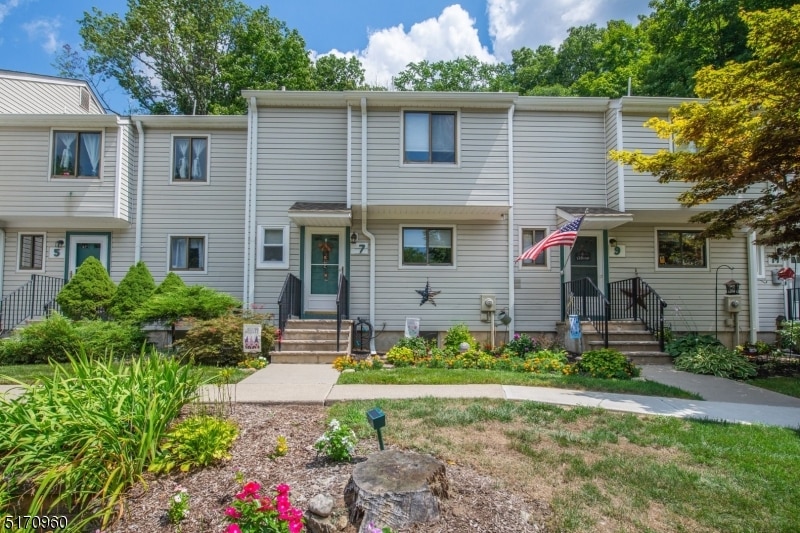
Completely Updated Town-Home In Desirable Walden Village!!! Pride Of Ownership! Newer Flooring! Upgraded Kitchen & Bathrooms, Upstaris Washer & Dryer, Seperate Dining Room, Sunken Living Room w/ Sliders To Large Patio & Storage Shed, Finished Basement & Much More!!!! Enjoy Association Pool, Club House & Playground! Must See!!!
Last Agent to Sell the Property
REALTY EXECUTIVES EXCEPTIONAL Listed on: 08/08/2022
Co-Listed By
BRIAN WEATHERWALKS
REALTY EXECUTIVES EXCEPTIONAL
Martha Filippone
ADDISON REAL ESTATE
(862) 322-6417
119 Total Sales
3 in Hardyston
$450K - $635K Price Range
Nicole Fletcher
RE/MAX SELECT
(551) 231-1304
113 Total Sales
1 in Hardyston
$365,000 Price
Julia Gaffney
Keller Williams Prosperity Realty
(862) 977-3995
140 Total Sales
2 in Hardyston
$227K - $675K Price Range
Angel Nolan
Weichert Realtors, Montclair
(973) 490-4069
45 Total Sales
1 in Hardyston
$375,000 Price
Anthony Earls
Keller Williams Town Life
(551) 224-0538
49 Total Sales
3 in Hardyston
$370K - $765K Price Range
Michael Jakubowski
Real Broker, LLC- Fairfield
(862) 310-6092
42 Total Sales
2 in Hardyston
$279,400 Price Range
We collect this data history from publicly available records. To have your information removed, we recommend requesting removal directly through your county’s website.
| Date | Event | Price | List to Sale | Price per Sq Ft | Prior Sale |
|---|---|---|---|---|---|
| 10/12/2022 10/12/22 | Sold | $265,000 | +10.4% | $207 / Sq Ft | |
| 08/14/2022 08/14/22 | For Sale | $240,000 | +42.9% | $188 / Sq Ft | |
| 06/16/2020 06/16/20 | Sold | $168,000 | -1.1% | $131 / Sq Ft | View Prior Sale |
| 05/11/2020 05/11/20 | Pending | -- | -- | -- | |
| 04/21/2020 04/21/20 | For Sale | $169,900 | -- | $133 / Sq Ft |
Seller's Agent in 2022
Christopher Bruscino
REALTY EXECUTIVES EXCEPTIONAL
(973) 903-5917
229 Total Sales
BW
Seller Co-Listing Agent in 2022
BRIAN WEATHERWALKS
REALTY EXECUTIVES EXCEPTIONAL
Buyer's Agent in 2022
Lynda Hester-D'Orio
WEICHERT REALTORS
(973) 768-1888
15 Total Sales
AH
Seller's Agent in 2020
ALISON HAINZL
WEICHERT REALTORS
Buyer's Agent in 2020
Elisa Kolenut
WEICHERT REALTORS
(973) 714-3019
72 Total Sales
Source: Garden State MLS
MLS Number: 3801457
APN: 11 00067-0000-00053-0026
Disclaimer: Certain information contained herein is derived from information provided by parties other than Homes.com. All information provided is deemed reliable, but is not guaranteed to be accurate and should be independently verified.
The data relating to real estate for sale on this website comes in part from the IDX Program of Garden State Multiple Listing Service, L.L.C. Real estate listings held by other brokerage firms are marked as IDX Listing.
Information deemed reliable but not guaranteed.
Copyright © 2026 Garden State Multiple Listing Service, L.L.C. All rights reserved.
Notice: The dissemination of listings on this website does not constitute the consent required by N.J.A.C. 11:5.6.1 (n) for the advertisement of listings exclusively for sale by another broker. Any such consent must be obtained in writing from the listing broker.
This information is being provided for Consumers’ personal, non-commercial use and may not be used for any purpose other than to identify prospective properties Consumers may be interested in purchasing.
Ask me questions while you tour the home.