
Linda Fercodini
Fercodini Properties, Inc.
(959) 800-0932
120 Total Sales
1 in Farmington
$371,000 Price
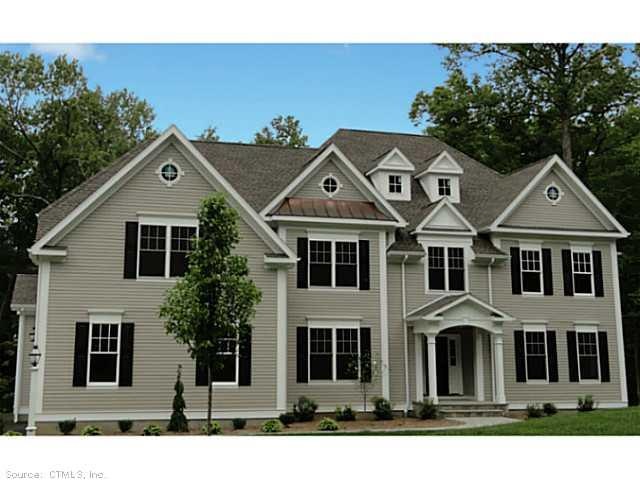
New home at the end of cul-de-sac in the bridgehampton crossing neighborhood.Top quality construction with lots of hardwood floors, granite countertops , city water & sewer.Just move right in !
Last Agent to Sell the Property
William Raveis Real Estate License #RES.0467790 Listed on: 05/13/2014
Linda Fercodini
Fercodini Properties, Inc.
(959) 800-0932
120 Total Sales
1 in Farmington
$371,000 Price
Jacek Mikolajczyk
Berkshire Hathaway NE Prop.
(860) 781-9643
264 Total Sales
24 in Farmington
$100K - $1.3M Price Range
Erin Giguiere
Regall Realty, LLC
(860) 500-1294
41 Total Sales
2 in Farmington
$528K - $615K Price Range
Barbara Myslinski-Krucko
William Raveis Real Estate
(959) 245-5482
83 Total Sales
3 in Farmington
$185K - $345K Price Range
Wayne Watt Jr.
THE CONNECTICUT AGENCY LLC
(860) 590-6997
62 Total Sales
2 in Farmington
$375K - $440K Price Range
Lori Meyerson
Coldwell Banker Realty
(860) 791-4379
81 Total Sales
5 in Farmington
$225K - $1.8M Price Range
We collect this data history from publicly available records. To have your information removed, we recommend requesting removal directly through your county’s website.
| Date | Event | Price | List to Sale | Price per Sq Ft |
|---|---|---|---|---|
| 09/10/2014 09/10/14 | Sold | $817,000 | -3.8% | $179 / Sq Ft |
| 07/18/2014 07/18/14 | Pending | -- | -- | -- |
| 05/13/2014 05/13/14 | For Sale | $849,000 | -- | $186 / Sq Ft |
Seller's Agent in 2014
Lisa Sweeney
William Raveis Real Estate
(860) 558-7606
124 Total Sales
Buyer's Agent in 2014
Jennifer Roller
Berkshire Hathaway Home Services
(860) 459-0805
93 Total Sales
Source: SmartMLS
MLS Number: G682591
Disclaimer: Certain information contained herein is derived from information provided by parties other than Homes.com. All information provided is deemed reliable, but is not guaranteed to be accurate and should be independently verified.
IDX information is provided exclusively for personal, non-commercial use, and may not be used for any purpose other than to identify prospective properties consumers may be interested in purchasing. Information is deemed reliable but not guaranteed.
Ask me questions while you tour the home.