
Evens Collot
RE/MAX Community-Williamstown
(856) 746-4723
15 Total Sales
1 in Monroe
$650,000 Price
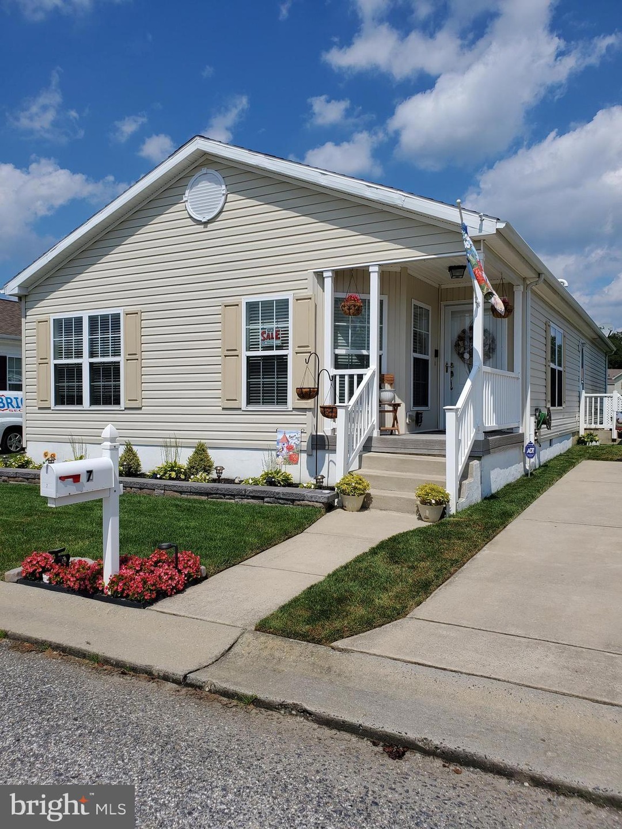
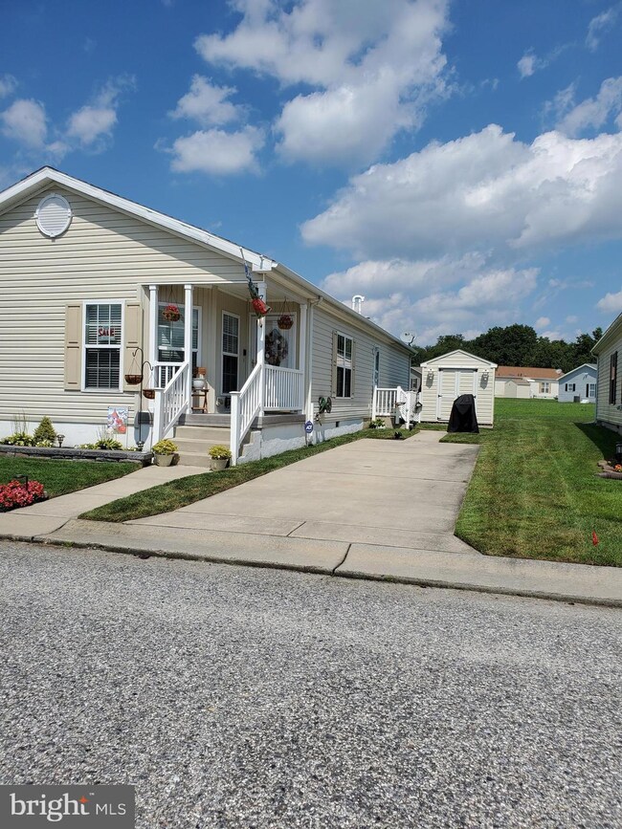
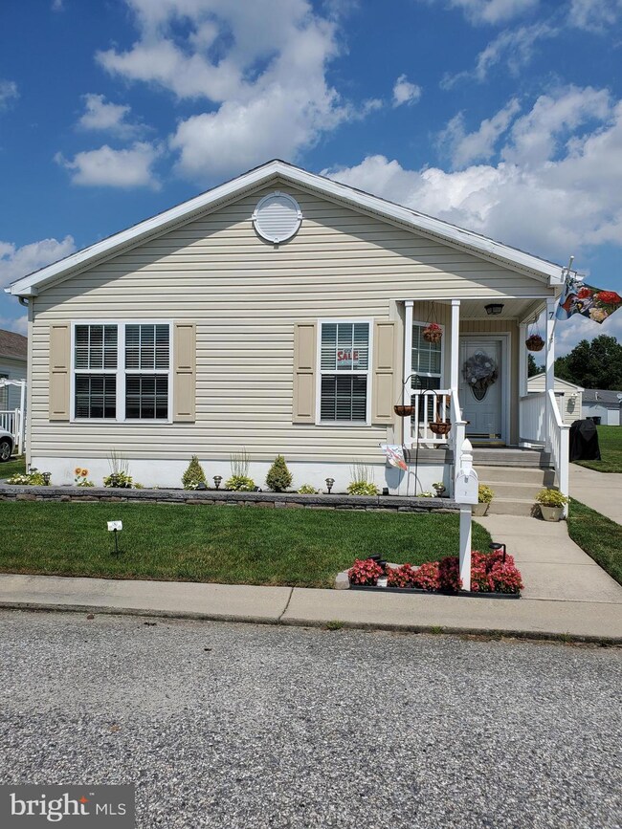
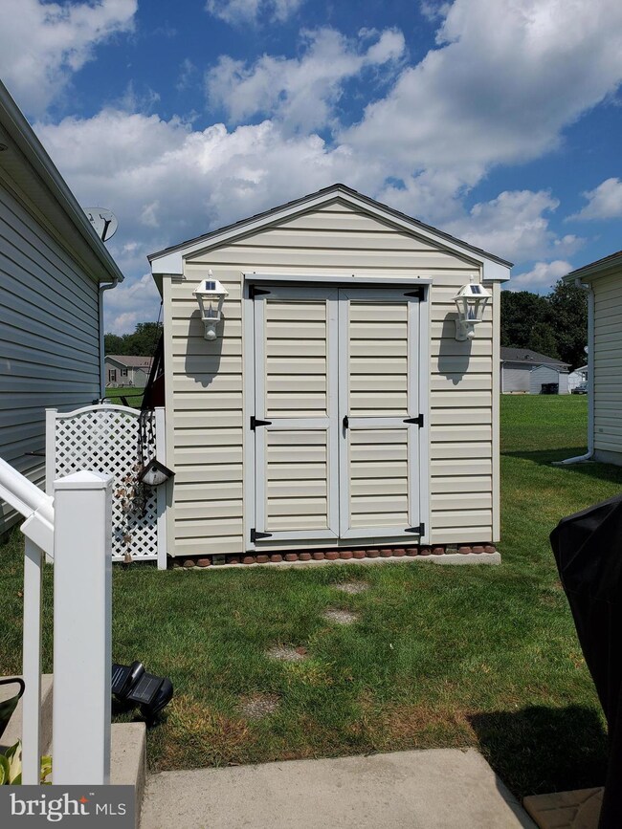
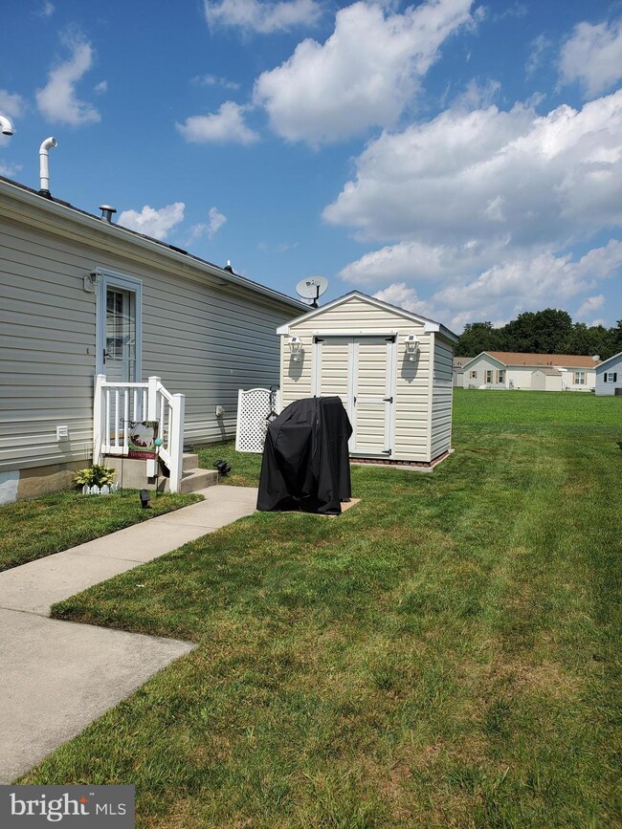
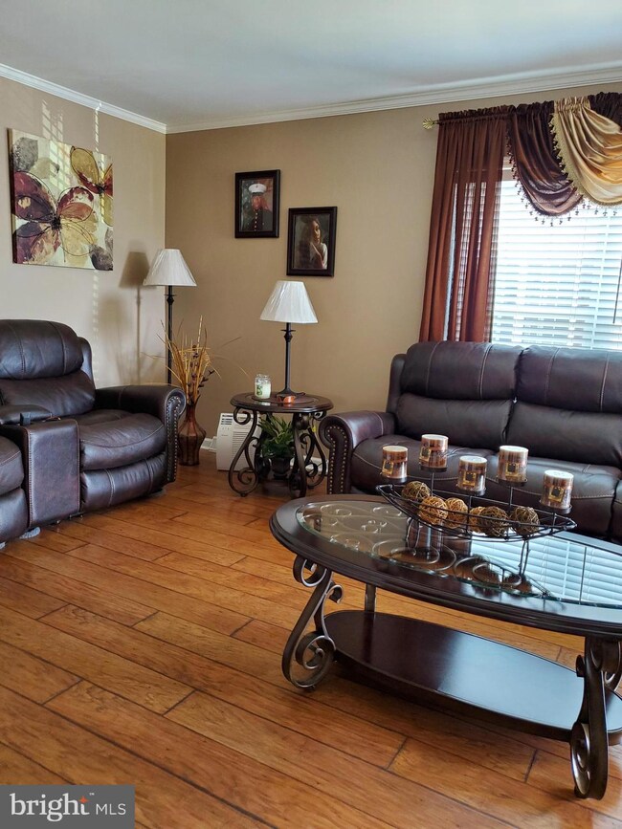
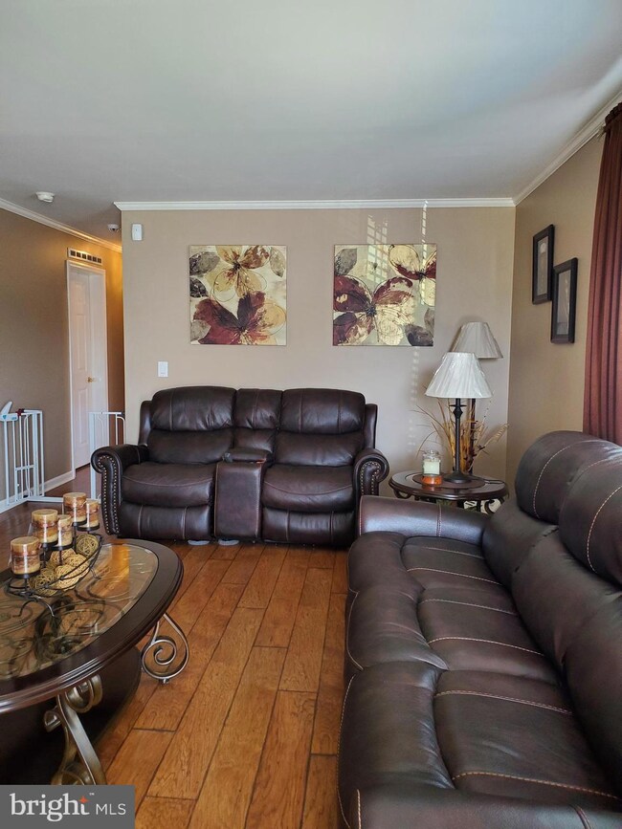
This home is located at 7 Gibson Ln, Williamstown, NJ 08094 since 08 August 2020. This property was built in 2006. 7 Gibson Ln is a home located in Gloucester County with nearby schools including Williamstown High School and Beacon Academy.
Last Agent to Sell the Property
(856) 227-8900 sandra.quigley@foxroach.com BHHS Fox & Roach-Washington-Gloucester Listed on: 08/08/2020
Evens Collot
RE/MAX Community-Williamstown
(856) 746-4723
15 Total Sales
1 in Monroe
$650,000 Price
Natalie Tyson
Tesla Realty Group LLC
(856) 457-8732
63 Total Sales
1 in Monroe
$450,000 Price
Mike Muzzarelli
EXP Realty, LLC
(856) 328-0012
132 Total Sales
1 in Monroe
$150,000 Price
Alex Robinson
Real Broker, LLC
(443) 569-0607
159 Total Sales
2 in Monroe
$95K - $600K Price Range
Heather Bosco
Keller Williams Hometown
(856) 878-2074
108 Total Sales
2 in Monroe
$232K - $420K Price Range
John Andrie
HomeSmart First Advantage Realty
(856) 281-3873
66 Total Sales
9 in Monroe
$100K - $360K Price Range
We collect this data history from publicly available records. To have your information removed, we recommend requesting removal directly through your county’s website.
| Date | Event | Price | List to Sale | Price per Sq Ft | Prior Sale |
|---|---|---|---|---|---|
| 09/28/2020 09/28/20 | Sold | $148,500 | +6.1% | $88 / Sq Ft | |
| 08/14/2020 08/14/20 | Pending | -- | -- | -- | |
| 08/08/2020 08/08/20 | For Sale | $139,900 | +21.7% | $83 / Sq Ft | |
| 10/16/2018 10/16/18 | Sold | $115,000 | +21.1% | -- | View Prior Sale |
| 09/25/2018 09/25/18 | Pending | -- | -- | -- | |
| 09/18/2018 09/18/18 | For Sale | $95,000 | -- | -- |
Seller's Agent in 2020
Sandra Quigley
BHHS Fox & Roach
(609) 506-2241
5 in this area
47 Total Sales
Buyer's Agent in 2020
Genevieve Haldeman
Keller Williams Realty - Medford
(609) 685-8423
2 in this area
239 Total Sales
Seller's Agent in 2018
Bryan Vurgason
Keller Williams Realty - Cherry Hill
(856) 685-1690
110 Total Sales
Source: Bright MLS
MLS Number: NJGL262782
Disclaimer: Certain information contained herein is derived from information provided by parties other than Homes.com. All information provided is deemed reliable, but is not guaranteed to be accurate and should be independently verified.
The data relating to real estate for sale on this website appears in part through the BRIGHT Internet Data Exchange program, a voluntary cooperative exchange of property listing data between licensed real estate brokerage firms, and is provided by BRIGHT through a licensing agreement.
Listing information is from various brokers who participate in the Bright MLS IDX program and not all listings may be visible on the site.
The property information being provided on or through the website is for the personal, non-commercial use of consumers and such information may not be used for any purpose other than to identify prospective properties consumers may be interested in purchasing.
Some properties which appear for sale on the website may no longer be available because they are for instance, under contract, sold or are no longer being offered for sale.
Property information displayed is deemed reliable but is not guaranteed.
Copyright 2026 Bright MLS, Inc.
Ask me questions while you tour the home.