NOT LISTED FOR SALE

7 Gile Dr Unit 1B Hanover, NH 03755

Hanover Area

Estimated Value: $502,000 - $527,000

2 Beds
2 Baths
1,232 Sq Ft
2008 Built

Sale Details

Date Sold: January 8, 2025

Last sale price $499,000 $405 Per Sq Ft

Est. 4% increase in value since last sale

Current estimated payment $3,914 / mo

15 Days on Market

Highlights

  • Contemporary Architecture
  • Bamboo Flooring
  • Balcony
  • Bernice A. Ray School Rated A+
  • Covered Patio or Porch
  • Open to Family Room

About This Home

As of January 2025


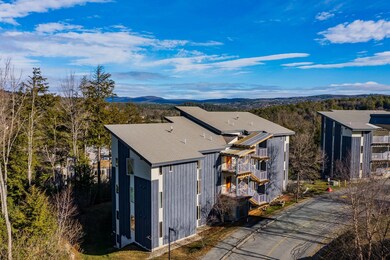
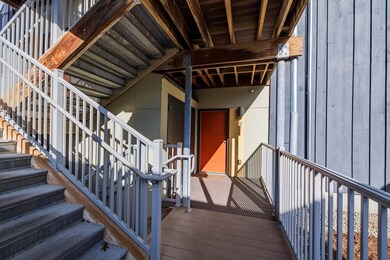
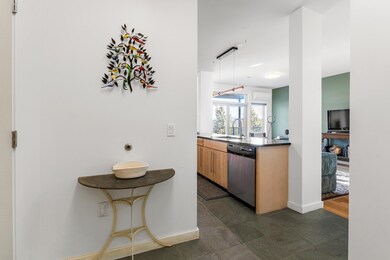
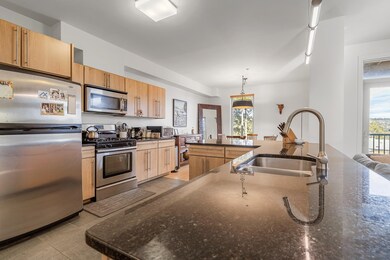
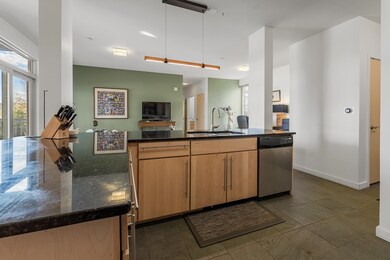
Views and energy efficiency - two wonderful attributes of this Green Built contemporary condominium located in Hanover, NH and a short walk to Dartmouth Health. This 2008 open concept unit features local views from almost every window, stainless appliances, granite counters, tiled baths, bamboo flooring, a mini split for heating and cooling and a covered deck. This unit also comes with 2 parking spaces, one is in a covered spot with a good size storage closet. Don't miss this opportunity to be conveniently located, near public bus transit and walking distance to Boston Lot for hiking and biking.

Last Agent to Sell the Property

Heidi Reiss

Coldwell Banker LIFESTYLES - Hanover Brokerage Phone: 603-443-0895 License #052111 Listed on: 11/15/2024

Coldwell Banker LIFESTYLES - Hanover

Last Buyer's Agent

John Chapin

Williamson Group Sothebys Intl. Realty

Williamson Group Sothebys Intl. Realty
Create a Home Valuation Report for This Property
The Home Valuation Report is an in-depth analysis detailing your home's value as well as a comparison with similar homes in the area

Property Details

Home Type

  • Condominium

Est. Annual Taxes

  • $5,956

Year Built

  • Built in 2008

Lot Details

  • Landscaped
  • Sloped Lot
  • Sprinkler System

HOA Fees

  • $550 Monthly HOA Fees

Parking

  • 1 Car Garage
  • Carport

Home Design

  • Contemporary Architecture
  • Concrete Foundation
  • Shingle Roof
  • Wood Siding
  • Plywood Siding Panel T1-11

Interior Spaces

  • 1,232 Sq Ft Home
  • 1-Story Property
  • Natural Light
  • Blinds
  • Combination Kitchen and Dining Room
  • Smart Thermostat
  • Property Views

Kitchen

  • Open to Family Room
  • Gas Cooktop
  • Microwave
  • Dishwasher

Flooring

  • Bamboo
  • Tile
  • Slate Flooring

Bedrooms and Bathrooms

  • 2 Bedrooms
  • Walk-In Closet
  • Bathroom on Main Level

Laundry

  • Laundry on main level
  • Dryer
  • Washer

Accessible Home Design

  • No Interior Steps
  • Hard or Low Nap Flooring

Outdoor Features

  • Balcony
  • Covered Patio or Porch
  • Outdoor Storage

Schools

  • Bernice A. Ray Elementary School
  • Frances C. Richmond Middle Sch
  • Hanover High School

Utilities

  • Air Conditioning
  • Mini Split Air Conditioners
  • Hot Water Heating System
  • Heating System Uses Propane
  • Internet Available
  • Cable TV Available

Listing and Financial Details

  • Legal Lot and Block 4 / 11

Community Details

Overview

  • $1,100 One-Time Secondary Association Fee
  • Association fees include buy in fee, hoa fee, landscaping, plowing, sewer, trash, water
  • Maloney Association
  • Gile Hill Condos

Amenities

  • Door to Door Trash Pickup

Recreation

  • Trails
  • Snow Removal

Property Details

Home Type

Condominium

Est. Annual Taxes

$5,956

Year Built

Built in 2008

Lot Details

0 Sq Ft Lot

HOA Fees

$550 per month

Parking

1

Listing Details

  • Status Detail: Closed
  • Directions: Medical Center Dr. North entrance, right on Gile Drive, second building on right.
  • Construction: Existing
  • Total Stories: 1
  • Price Per Sq Ft: 405.03
  • Property Class: Residential
  • Property Type: Condo
  • Year Built: 2008
  • List Agent: 8063
  • Display On Internet: Internet - Cable
  • Architectural Style: Contemporary, Single Level
  • ResoLotFeatures: Condo Development, Landscaped, Sloping, Trail/Near Trail, View, Walking Trails
  • Road Frontage Type: Private Road
  • Special Features: None
  • Property Sub Type: Condos
  • Stories: 1

Interior Features

  • Appliances: Cooktop - Gas, Dishwasher, Dryer, Microwave, Washer
  • Equipment: Air Conditioner, Sprinkler System
  • Features Accessibility: 1st Floor Bedroom, 1st Floor Full Bathroom, Hard Surface Flooring, No Stairs, 1st Floor Laundry
  • Features Interior: Blinds, Dining Area, Kitchen/Dining, Kitchen/Family, Natural Light, Walk-in Closet, Laundry - 1st Floor, Smart Thermostat
  • Total Bedrooms: 2
  • Flooring: Bamboo, Slate/Stone, Tile
  • Total Bathrooms: 2
  • Three Quarter Bathrooms: 1
  • Full Bathrooms: 1
  • Level 1: Level 1: Bedroom, Level 1: Bath - Full, Level 1: Bath - 3/4, Level 1: Dining Room, Level 1: Kitchen - Eat-in, Level 1: Living Room, Level 1: Primary Bdm Ste, Level 1: Mudroom
  • Room 1: Mudroom, 6x7, On Level: 1
  • Room 2: Kitchen - Eat-in, 10x11, On Level: 1
  • Room 3: Dining Room, 9x11, On Level: 1
  • Room 4: Living Room, 12x21, On Level: 1
  • Room 5: 1, 11x15
  • Room 6: Bedroom, 9x10, On Level: 1
  • Room 7: Bath - Full, On Level: 1
  • Room 8: Bath - 3/4, On Level: 1
  • Sq Ft - Apx Finished AG: 1232
  • Sq Ft - Apx Total: 1232
  • Sq Ft - Apx Total Finished: 1232

Exterior Features

  • Driveway: Paved
  • Foundation: Concrete
  • Road Frontage: TBD
  • Roof: Shingle - Asphalt
  • Features Exterior: Balcony, Porch - Covered, Storage
  • Construction Type: T1-11 Exterior, Wood Siding

Garage/Parking

  • Garage Capacity: 1
  • Parking: Carport, Detached
  • Garage: Yes

Utilities

  • Cable Company: xfinity
  • Electric: Circuit Breaker(s)
  • Fuel Company: eastern propane
  • Sewer: Public
  • Heating: Propane, Hot Water
  • Cooling: Mini Split
  • Electric Company: liberty
  • Phone Company: consolidated
  • Utilities: Cable
  • Water Source: Included, Public

Condo/Co-op/Association

  • HOA Fee Frequency: Monthly
  • Fee: 550
  • Fee2 Frequency: One-Time
  • Fees 2: 1100
  • Fee2 Includes: Buy In Fee
  • Fee Includes: HOA Fee, Landscaping, Plowing, Sewer, Trash, Water
  • Condo Fees: Yes
  • Condo Name: Gile Hill
  • Management Company: Maloney
  • Association Amenities: Landscaping, Snow Removal, Trash Removal

Schools

  • Elementary School: Bernice A. Ray School
  • High School: Hanover High School

Lot Info

  • Map: 20
  • Lot: 4
  • Surveyed: Unknown
  • Zoning: Res
  • Deed Book: 3619
  • Deed Page: 0453
  • Deed Recorded Type: Warranty
  • Unit/Lot Number: 1B

Tax Info

  • Tax Gross Amount: 5956
  • Tax Year: 2023

MLS Schools

  • School District: Hanover Sch District SAU #70
  • School Middle Jr: Frances C. Richmond Middle Sch

Ownership History

We collect this data history from publicly available records. To have your information removed, we recommend requesting removal directly through your county’s website.

Date Name Owned For Owner Type

Purchase Details

Listed on
Nov 15, 2024
Closed on
Dec 27, 2024
Sold by
Bought by
Seller's Agent
Heidi Reiss
Coldwell Banker LIFESTYLES - Hanover
Buyer's Agent
John Chapin
Williamson Group Sothebys Intl. Realty
List Price
$499,000
Sold Price
$499,000
Views
70
Current Estimated Value
$518,232

Home Financials for this Owner

Home Financials are based on the most recent Mortgage that was taken out on this home.
Estimated Appreciation
$19,232
Avg. Annual Appreciation
2.44%

Purchase Details

Closed on
Jun 17, 2009
Sold by
Bought by
Source: Public Records

Home Values in the Area

Source: Public Records

Average Home Value in this Area


Source: Public Records

Agents Specializing in Hanover, NH

See All Agents

Purchase History

We collect this data history from publicly available records. To have your information removed, we recommend requesting removal directly through your county’s website.

Date Buyer Sale Price Title Company
$499,000 None Available
$279,000 --
Source: Public Records

Mortgage History

We collect this data history from publicly available records. To have your information removed, we recommend requesting removal directly through your county’s website.

Date Status Borrower Loan Amount
Previous Owner $75,000
Source: Public Records

Property History

We collect this data history from publicly available records. To have your information removed, we recommend requesting removal directly through your county’s website.

Date Event Price List to Sale Price per Sq Ft
01/08/2025 01/08/25 Sold $499,000 0.0% $405 / Sq Ft
11/30/2024 11/30/24 Pending -- -- --
11/15/2024 11/15/24 For Sale $499,000 -- $405 / Sq Ft
Source: PrimeMLS

Tax History

We collect this data history from publicly available records. To have your information removed, we recommend requesting removal directly through your county’s website.

Year Tax Paid Tax Assessment Tax Assessment Total Assessment is a certain percentage of the fair market value that is determined by local assessors to be the total taxable value of land and additions on the property. Land Improvement
2025 $6,197 $445,500 $0 $445,500
2024 $6,180 $320,700 $0 $320,700
2023 $5,946 $320,700 $0 $320,700
2022 $5,705 $320,700 $0 $320,700
2021 $5,594 $317,100 $0 $317,100
2020 $5,705 $282,300 $0 $282,300
2019 $5,626 $282,300 $0 $282,300
2018 $5,429 $282,300 $0 $282,300
2017 $5,056 $233,100 $80,100 $153,000
2016 $4,963 $233,100 $80,100 $153,000
2015 $4,867 $233,100 $80,100 $153,000
2014 $4,669 $233,100 $80,100 $153,000
2013 $4,501 $233,100 $80,100 $153,000
2012 $4,445 $240,400 $76,100 $164,300
Source: Public Records

Agents Affiliated with this Home

  • Section Image
  • Section Image
See All Agents

Map

Source: PrimeMLS

MLS Number: 5022630

PrimeMLS

APN: HNOV-000020-000011-000004

Your Personal Tour Guide

Ask me questions while you tour the home.