
Sandra Hopkins
American Premier Realty, LLC
(443) 313-8811
118 Total Sales
1 in New Freedom
$420,000 Price


Estimated Value: $511,000 - $598,000
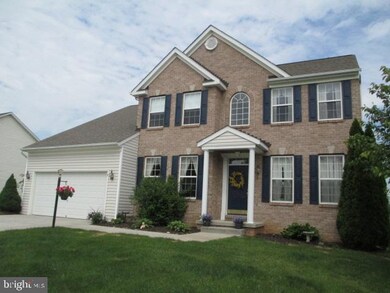
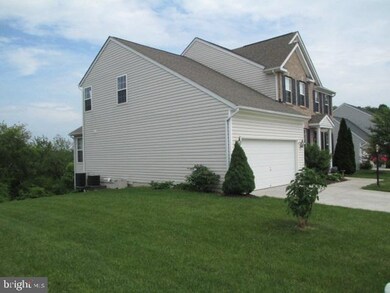
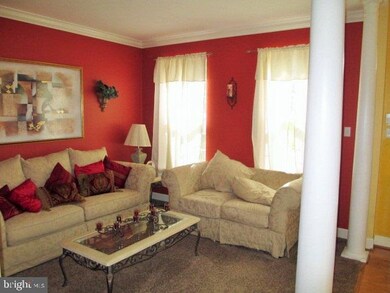
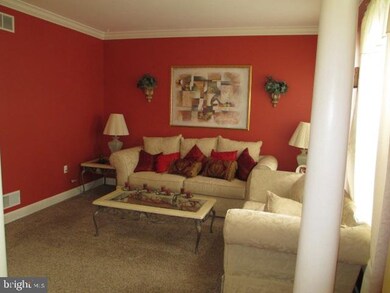
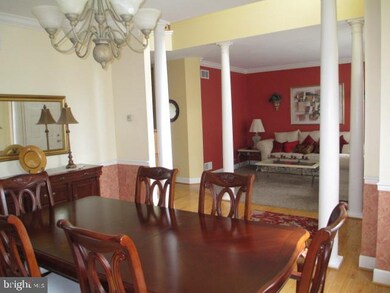
ATTENTION MD COMMUTERS GREAT LOCATION Lovely 4 bed 2.5 bath Colonial in Southern Sch Dist Open floor plan & foyer Bright 4 seasons/breakfast room makes for great entertaining Large Master suite has 2 walk-ins Decor includes wood flrs, cherry cabinets, kitch island, vaulted ceilings, columns, paver patio, & much more!
Last Agent to Sell the Property
(717) 757-7811 mikekosko44@msn.com Berkshire Hathaway HomeServices Homesale Realty License #RS288100 Listed on: 05/28/2015
We collect this data history from publicly available records. To have your information removed, we recommend requesting removal directly through your county’s website.
Sandra Hopkins
American Premier Realty, LLC
(443) 313-8811
118 Total Sales
1 in New Freedom
$420,000 Price
Mark Hurley
Long & Foster Real Estate, Inc.
(667) 303-2177
31 Total Sales
1 in New Freedom
$290,000 Price
DanYelle Batts
EXP Realty, LLC
(717) 912-8530
77 Total Sales
1 in New Freedom
$507,000 Price
Ingrid Lochte
Realty One Group Generations
(667) 771-6968
57 Total Sales
9 in New Freedom
$236K - $417K Price Range
Debbie McLaughlin
Cummings & Co. Realtors
(717) 931-6222
68 Total Sales
3 in New Freedom
$219K - $540K Price Range
Paul Gunder
Coldwell Banker Realty
(717) 748-4681
174 Total Sales
1 in New Freedom
$120,000 Price
We collect this data history from publicly available records. To have your information removed, we recommend requesting removal directly through your county’s website.
| Date | Buyer | Sale Price | Title Company |
|---|---|---|---|
| -- | None Available | ||
| Antkowiak Jenelle Schmitz | $300,000 | None Available | |
| Keledjian Kaspar | $444,510 | Residential Title & Escrow C |
We collect this data history from publicly available records. To have your information removed, we recommend requesting removal directly through your county’s website.
| Date | Status | Borrower | Loan Amount |
|---|---|---|---|
| Open | $139,000 | ||
| Previous Owner | Keledjian Kaspar | $284,000 | |
| Previous Owner | Antkowiak Jenelle Schmitz | $180,000 | |
| Previous Owner | Keledjian Kaspar | $302,250 |
We collect this data history from publicly available records. To have your information removed, we recommend requesting removal directly through your county’s website.
| Date | Event | Price | List to Sale | Price per Sq Ft |
|---|---|---|---|---|
| 08/21/2015 08/21/15 | Sold | $300,000 | -3.2% | $109 / Sq Ft |
| 06/27/2015 06/27/15 | Pending | -- | -- | -- |
| 05/28/2015 05/28/15 | For Sale | $309,900 | -- | $112 / Sq Ft |
We collect this data history from publicly available records. To have your information removed, we recommend requesting removal directly through your county’s website.
| Year | Tax Paid | Tax Assessment Tax Assessment Total Assessment is a certain percentage of the fair market value that is determined by local assessors to be the total taxable value of land and additions on the property. | Land | Improvement |
|---|---|---|---|---|
| 2026 | $10,075 | $333,180 | $78,720 | $254,460 |
| 2025 | $9,859 | $333,180 | $78,720 | $254,460 |
| 2024 | $9,699 | $333,180 | $78,720 | $254,460 |
| 2023 | $9,599 | $333,180 | $78,720 | $254,460 |
| 2022 | $9,549 | $333,180 | $78,720 | $254,460 |
| 2021 | $9,136 | $333,180 | $78,720 | $254,460 |
| 2020 | $9,076 | $333,180 | $78,720 | $254,460 |
| 2019 | $9,076 | $333,180 | $78,720 | $254,460 |
| 2018 | $8,886 | $333,180 | $78,720 | $254,460 |
| 2017 | $8,649 | $333,180 | $78,720 | $254,460 |
| 2016 | $0 | $333,180 | $78,720 | $254,460 |
| 2015 | -- | $333,180 | $78,720 | $254,460 |
| 2014 | -- | $333,180 | $78,720 | $254,460 |
Seller's Agent in 2015
Mike Kosko Team
Berkshire Hathaway HomeServices Homesale Realty
(717) 487-7955
18 Total Sales
JC
Buyer's Agent in 2015
Joe Cipollini
Keller Williams Keystone Realty
(717) 309-8081
11 Total Sales
Source: Bright MLS
MLS Number: 1002977621
APN: 78-000-10-0017.00-00000
Disclaimer: Certain information contained herein is derived from information provided by parties other than Homes.com. All information provided is deemed reliable, but is not guaranteed to be accurate and should be independently verified.
The data relating to real estate for sale on this website appears in part through the BRIGHT Internet Data Exchange program, a voluntary cooperative exchange of property listing data between licensed real estate brokerage firms, and is provided by BRIGHT through a licensing agreement.
Listing information is from various brokers who participate in the Bright MLS IDX program and not all listings may be visible on the site.
The property information being provided on or through the website is for the personal, non-commercial use of consumers and such information may not be used for any purpose other than to identify prospective properties consumers may be interested in purchasing.
Some properties which appear for sale on the website may no longer be available because they are for instance, under contract, sold or are no longer being offered for sale.
Property information displayed is deemed reliable but is not guaranteed.
Copyright 2026 Bright MLS, Inc.
Ask me questions while you tour the home.