C
Seller's Agent in 2017
Christopher Cassidy
Keller Williams Realty Evolution
Estimated Value: $765,000 - $887,000
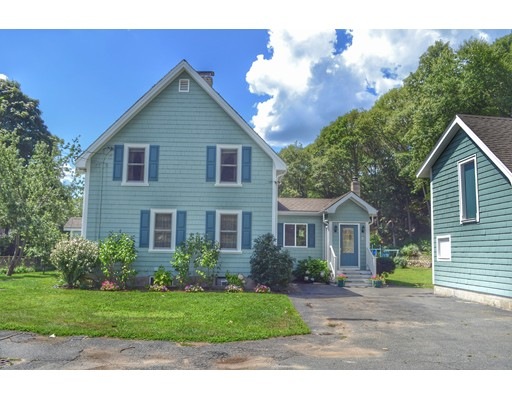
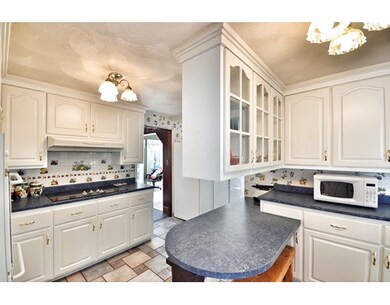
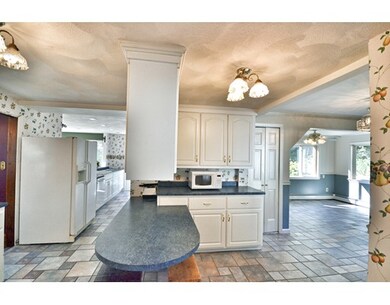
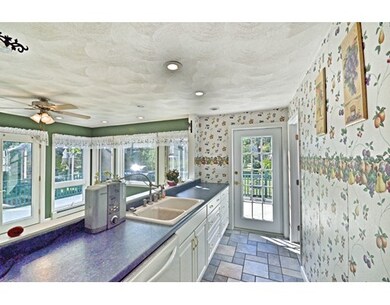
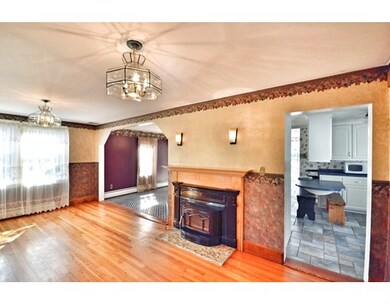
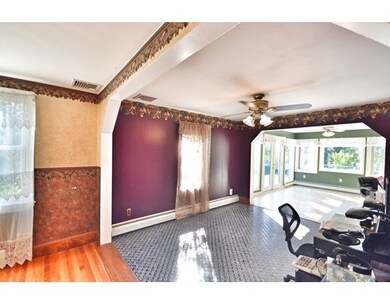
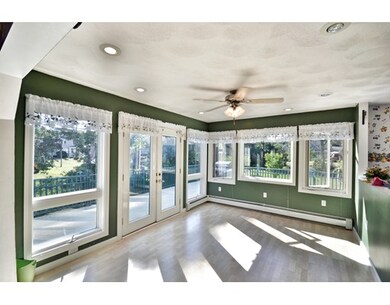
WOW! Wonderful Colonial home with huge lot at the end of a dead end street. 9/3/3 with unique open concept first floor. Large kitchen with good cabinet & counter space + recessed lighting. Dining room with lots of windows, & French doors that open to the oversized deck - suitable for back yard barbecues & parties. Level lot offers plenty of room to roam - the partially fenced back yard is HUGE. Custom floor plan but still feels comfortable, updated yet retaining much of the charm of when it was originally built. The detached garage looks more like a guest house, oversized with a work area & storage, plus the garage stall - approximately 1,200 sq ft of workshop/office area - perfect if you have a home business, or fantastic additional storage, or even an amazing Man Town if you prefer. Solar panels (SOLAR PANELS ARE OWNED, NOT RENTED) for hot water. Central A/C. Serene neighborhood minutes to the Lynnfield line, & close to Routes 95, 1, & 128 - so it's a fantastic commuter spot!
Last Agent to Sell the Property
Christopher Cassidy
Keller Williams Realty Evolution Listed on: 02/28/2017

Last Buyer's Agent
Robert Gangi
CUDDY Real Estate License #449522147
Home Type
Single Family
Year Built
1930
Lot Details
0.52 Acres
We collect this data history from publicly available records. To have your information removed, we recommend requesting removal directly through your county’s website.
We collect this data history from publicly available records. To have your information removed, we recommend requesting removal directly through your county’s website.
| Date | Buyer | Sale Price | Title Company |
|---|---|---|---|
| -- | -- | ||
| -- | -- | ||
| $463,900 | -- | ||
| $210,000 | -- |
We collect this data history from publicly available records. To have your information removed, we recommend requesting removal directly through your county’s website.
| Date | Status | Borrower | Loan Amount |
|---|---|---|---|
| Previous Owner | $454,260 | ||
| Previous Owner | $473,873 | ||
| Previous Owner | $160,000 | ||
| Previous Owner | $130,000 | ||
| Previous Owner | $35,000 | ||
| Previous Owner | $8,000 | ||
| Previous Owner | $164,000 | ||
| Previous Owner | $15,000 | ||
| Previous Owner | $150,000 | ||
| Previous Owner | $158,000 |
We collect this data history from publicly available records. To have your information removed, we recommend requesting removal directly through your county’s website.
| Date | Event | Price | List to Sale | Price per Sq Ft |
|---|---|---|---|---|
| 05/10/2017 05/10/17 | Sold | $463,900 | +0.9% | $245 / Sq Ft |
| 03/13/2017 03/13/17 | Pending | -- | -- | -- |
| 02/28/2017 02/28/17 | For Sale | $459,900 | -- | $243 / Sq Ft |
We collect this data history from publicly available records. To have your information removed, we recommend requesting removal directly through your county’s website.
| Year | Tax Paid | Tax Assessment Tax Assessment Total Assessment is a certain percentage of the fair market value that is determined by local assessors to be the total taxable value of land and additions on the property. | Land | Improvement |
|---|---|---|---|---|
| 2025 | $6,470 | $698,700 | $255,000 | $443,700 |
| 2024 | $5,899 | $646,800 | $255,000 | $391,800 |
| 2023 | $5,419 | $569,200 | $227,800 | $341,400 |
| 2022 | $5,247 | $519,500 | $203,400 | $316,100 |
| 2021 | $5,093 | $485,500 | $185,000 | $300,500 |
| 2020 | $5,149 | $479,400 | $185,000 | $294,400 |
| 2019 | $4,795 | $435,500 | $185,000 | $250,500 |
| 2018 | $4,676 | $408,000 | $168,100 | $239,900 |
| 2017 | $4,526 | $384,900 | $168,100 | $216,800 |
| 2016 | $4,497 | $377,300 | $168,100 | $209,200 |
| 2015 | $4,738 | $385,200 | $163,900 | $221,300 |
C
Seller's Agent in 2017
Christopher Cassidy
Keller Williams Realty Evolution
R
Buyer's Agent in 2017
Robert Gangi
CUDDY Real Estate
Source: MLS Property Information Network (MLS PIN)
MLS Number: 72124205
APN: PEAB-000114-000000-000063
Disclaimer: Certain information contained herein is derived from information provided by parties other than Homes.com. All information provided is deemed reliable, but is not guaranteed to be accurate and should be independently verified.
The property listing data and information, or the Images, set forth herein were provided to MLS Property Information Network, Inc. from third party sources, including sellers, lessors and public records, and were compiled by MLS Property Information Network, Inc. The property listing data and information, and the Images, are for the personal, non-commercial use of consumers having a good faith interest in purchasing or leasing listed properties of the type displayed to them and may not be used for any purpose other than to identify prospective properties which such consumers may have a good faith interest in purchasing or leasing. MLS Property Information Network, Inc. and its subscribers disclaim any and all representations and warranties as to the accuracy of the property listing data and information, or as to the accuracy of any of the Images, set forth herein.
Ask me questions while you tour the home.