NOT LISTED FOR SALE

Estimated Value: $849,000 - $946,819

3 Beds
1.5 Baths
2,014 Sq Ft
$443/Sq Ft Est. Value

Sale Details

Date Sold: October 18, 2024

Last sale price $910,000 $452 Per Sq Ft

Est. 2% decrease in value since last sale

Current estimated payment $5,522 / mo

5 Days on Market

Highlights

  • Custom Closet System
  • Wood Flooring
  • Solid Surface Countertops
  • Property is near public transit and schools
  • Sun or Florida Room
  • No HOA

About This Home

As of October 2024

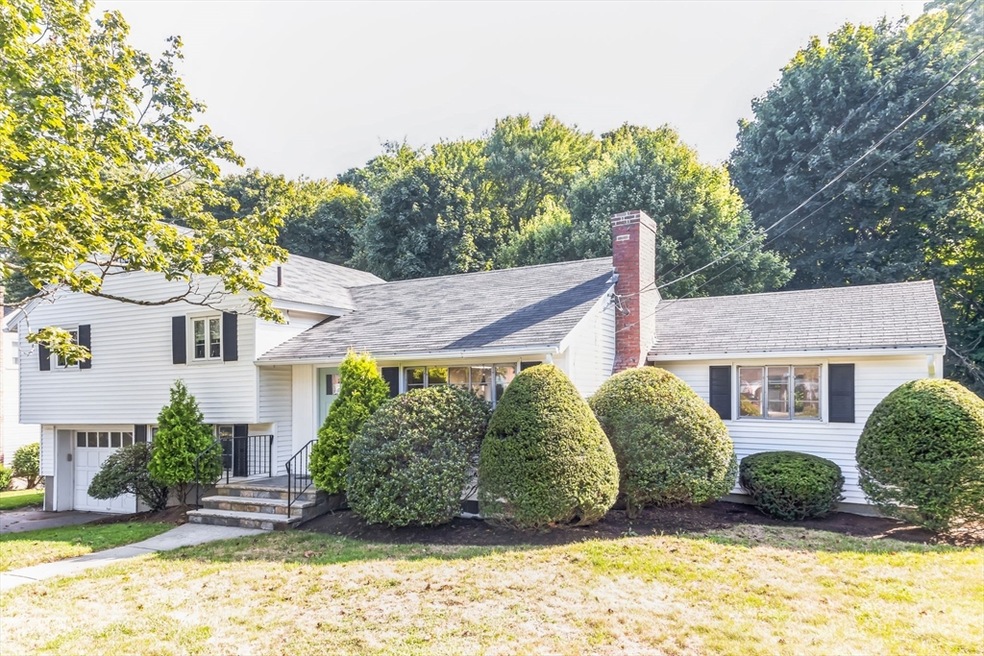
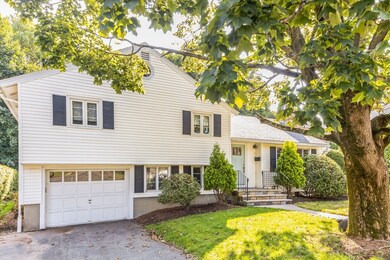
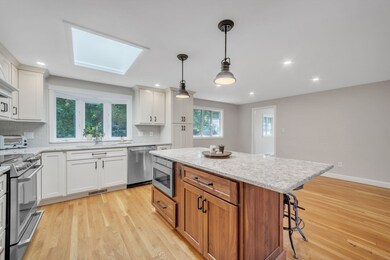
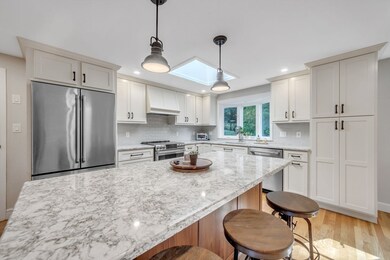
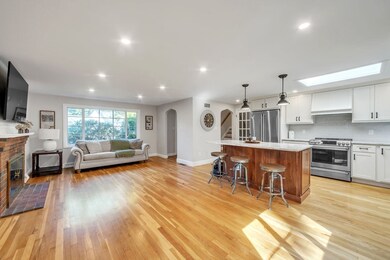

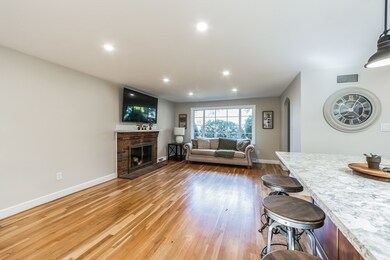
Meticulously maintained multi-level home in the much desirable Robinhood Area!! This property has been recently renovated and features 3 bedrooms, 1.5 baths and open concept perfect for entertaining family and friends for the holidays!! The eat-in kitchen has stainless steel appliances, tile backsplash, under cabinet lighting, recessed lights, center island and opens to a bright living room with a fireplace and a dining room. The upper level features 3 generous sized bedrooms all with hardwood and a full bath with tile surround tub/shower. The lower level is adorned with a family room with built-ins, a half bath and access to a screened-in patio that overlooks the level back yard!! A whole house generator, 1 car garage, irrigation system and so much more!! Easy access to major routes, restaurants, shopping, schools, etc. This property has only had 2 owners and has been loved and cared for by both! OFFER DEADLINE MON 8/26 AT 5PM. PLEASE ALLOW 24 HRS FOR SELLER TO REVIEW.

Last Agent to Sell the Property

Paul Dunton

RE/MAX Triumph Realty Listed on: 08/22/2024

RE/MAX Triumph Realty

Co-Listed By

Brianna Masse

RE/MAX Triumph Realty

Last Buyer's Agent

David Ladner

RE/MAX Harmony

RE/MAX Harmony

Range of Values:

--
Value Increase
--
Percent Increase
--
Adjusted for Inflation
Collateral Analytics

Collateral Analytics Collateral Analytics AVMs (Automated Valuation Model) employ a number of statistical approaches combined with neighborhood-specific comparable selection guarantees the most up-to-date and precise valuations.

Not Available

Collateral Analytics does not have data for the current month. Please view the chart for historical values.

ICE

ICE Mortgage Technology ICE Mortgage Technology’s AVM (Automated Valuation Model) is a state-of-the-art online residential property valuation tool that provides a quick and accurate estimate of the value of almost any home in the U.S.

Not Available

ICE Mortgage Technology does not have data for the current month. Please view the chart for historical values.

First American

First American First American Data & Analytics’ next-generation AVM combines unrivaled data assets with a blended ensemble of valuation models to produce highly accurate, reliable valuations you can trust.

Not Available

First American does not have data for the current month. Please view the chart for historical values.

Quantarium

Quantarium Quantarium’s valuation service, repeatedly proven the industry’s most accurate and comprehensive, is supercharged with a self-learning and auto-tuning AI engine that continually becomes smarter and more accurate as it processes daily inputs from the industry’s leading RE data lake.

Not Available

Quantarium does not have data for the current month. Please view the chart for historical values.

Average Value
Not Available
List Price
Sold Price
Create a Home Valuation Report for This Property
The Home Valuation Report is an in-depth analysis detailing your home's value as well as a comparison with similar homes in the area

Home Details

Home Type

  • Single Family

Est. Annual Taxes

  • $7,196

Year Built

  • Built in 1958

Lot Details

  • 10,799 Sq Ft Lot
  • Fenced Yard
  • Level Lot
  • Sprinkler System
  • Property is zoned RA

Parking

  • 1 Car Attached Garage
  • Tuck Under Parking
  • Off-Street Parking

Home Design

  • Split Foyer
  • Frame Construction
  • Shingle Roof
  • Concrete Perimeter Foundation

Interior Spaces

  • 2,014 Sq Ft Home
  • Skylights
  • Recessed Lighting
  • Decorative Lighting
  • Insulated Windows
  • Insulated Doors
  • Living Room with Fireplace
  • Sun or Florida Room
  • Screened Porch
  • Washer and Electric Dryer Hookup

Kitchen

  • Range with Range Hood
  • Plumbed For Ice Maker
  • Dishwasher
  • Stainless Steel Appliances
  • Kitchen Island
  • Solid Surface Countertops
  • Disposal

Flooring

  • Wood
  • Wall to Wall Carpet
  • Ceramic Tile

Bedrooms and Bathrooms

  • 3 Bedrooms
  • Primary bedroom located on second floor
  • Custom Closet System
  • Bathtub with Shower

Partially Finished Basement

  • Basement Fills Entire Space Under The House
  • Laundry in Basement

Schools

  • Robinhood Elementary School
  • Central Middle School
  • Stoneham High School

Utilities

  • Forced Air Heating and Cooling System
  • 1 Cooling Zone
  • 1 Heating Zone
  • Heating System Uses Oil
  • 200+ Amp Service
  • Power Generator
  • Electric Water Heater

Additional Features

  • Energy-Efficient Thermostat
  • Rain Gutters
  • Property is near public transit and schools

Community Details

  • No Home Owners Association
  • Shops

Listing and Financial Details

  • Tax Lot 75
  • Assessor Parcel Number 773396

Home Details

Home Type

Single Family

Est. Annual Taxes

$7,196

Year Built

Built in 1958

Lot Details

10,799 Sq Ft Lot

Parking

1

Listing Details

  • Property Type: Residential
  • Property Sub Type: Single Family Residence
  • Architectural Style: Split Entry
  • Year Built: 1958
  • Year Built Details: Actual
  • Year Round: Yes
  • ResoPropertyType: Residential
  • ResoBuildingAreaSource: PublicRecords
  • Special Features: None

Interior Features

  • Flooring: Tile, Hardwood
  • Interior Amenities: Sun Room
  • Door Features: Insulated Doors
  • Fireplace Features: Living Room
  • Fireplace YN: Yes
  • Fireplaces: 1
  • Appliances: Electric Water Heater, Water Heater, Range, Dishwasher, Disposal, Refrigerator, Range Hood, Plumbed For Ice Maker
  • Total Bedrooms: 3
  • Room Bedroom2 Level: Second
  • Room Bedroom2 Features: Closet, Flooring - Hardwood
  • Room Bedroom3 Features: Closet, Flooring - Hardwood
  • Room Bedroom3 Level: Second
  • Full Bathrooms: 1
  • Half Bathrooms: 1
  • Total Bathrooms: 2
  • Room Master Bedroom Features: Closet, Flooring - Hardwood
  • Room Master Bedroom Level: Second
  • Bathroom 1 Features: Bathroom - Full, Bathroom - Tiled With Tub & Shower, Flooring - Stone/Ceramic Tile, Countertops - Stone/Granite/Solid, Recessed Lighting
  • Bathroom 1 Level: Second
  • Bathroom 2 Level: Basement
  • Bathroom 2 Features: Bathroom - Half
  • Room Dining Room Features: Closet, Flooring - Hardwood
  • Room Dining Room Level: First
  • Room Family Room Level: Basement
  • Room Family Room Features: Closet/Cabinets - Custom Built, Flooring - Wall to Wall Carpet
  • Room Kitchen Level: First
  • Room Kitchen Features: Skylight, Flooring - Hardwood, Countertops - Stone/Granite/Solid, Kitchen Island, Recessed Lighting, Stainless Steel Appliances, Lighting - Pendant
  • Laundry Features: Electric Dryer Hookup, Washer Hookup, In Basement
  • Room Living Room Level: First
  • Room Living Room Features: Flooring - Hardwood, Recessed Lighting
  • Basement: Full, Partially Finished
  • Living Area: 2014
  • Spa YN: No
  • Window Features: Insulated Windows
  • MAIN LO: AN4580
  • MAIN SO: AN5976
  • Insulation: Full

Exterior Features

  • Exterior Features: Porch - Screened, Rain Gutters, Sprinkler System, Fenced Yard
  • Construction Materials: Frame
  • Fencing: Fenced
  • Foundation Details: Concrete Perimeter
  • Home Warranty YN: No
  • Patio And Porch Features: Screened
  • Road Frontage Type: Public
  • Roof: Shingle
  • Waterfront YN: No

Garage/Parking

  • Garage Spaces: 1
  • Attached Garage YN: Yes
  • Carport Y N: No
  • Covered Parking Spaces: 1
  • Garage YN: Yes
  • Parking Features: Under, Off Street
  • Total Parking Spaces: 3

Utilities

  • Sewer: Public Sewer
  • Utilities: for Electric Range, Washer Hookup, Icemaker Connection
  • Cooling: Central Air
  • Heating: Forced Air, Oil
  • Cooling Y N: Yes
  • Electric: Generator, Circuit Breakers, 200+ Amp Service
  • Heating YN: Yes
  • Water Source: Public
  • HEAT ZONES: 1
  • COOLING ZONES: 1

Condo/Co-op/Association

  • Association YN: No
  • Community Features: Public Transportation, Shopping, Highway Access, Public School
  • Senior Community YN: No

Lot Info

  • Parcel Number: 773396
  • Zoning: RA
  • Farm Land Area Units: Square Feet
  • Lot Features: Level
  • Lot Size Acres: 0.25
  • Lot Size Sq Ft: 10799
  • Lot Size Units: Acres
  • Property Attached YN: No
  • ResoLotSizeUnits: Acres

Green Features

  • Green Energy Efficient: Thermostat

Tax Info

  • Tax Year: 2024
  • Tax Annual Amount: 7196
  • Tax Block: 00
  • Tax Lot: 75

Multi Family

  • Basement Included Sq Ft: Yes

MLS Schools

  • High School: Stoneham Hs
  • Elementary School: Robinhood
  • Middle Or Junior School: Central

Ownership History

We collect this data history from publicly available records. To have your information removed, we recommend requesting removal directly through your county’s website.

Date Name Owned For Owner Type

Purchase Details

Listed on
Aug 22, 2024
Closed on
Oct 16, 2024
Sold by
Mcdonald Andrew J and Mcdonald Amanda J
Bought by
Seller's Agent
Paul Dunton
RE/MAX Triumph Realty
Buyer's Agent
David Ladner
RE/MAX Harmony
List Price
$849,900
Sold Price
$910,000
Premium/Discount to List
$60,100
7.07%
Views
18
Current Estimated Value
$891,955

Home Financials for this Owner

Home Financials are based on the most recent Mortgage that was taken out on this home.
Estimated Appreciation
-$18,045
Avg. Annual Appreciation
-1.07%

Purchase Details

Listed on
Oct 5, 2022
Closed on
Nov 30, 2022
Sold by
Kathleen M Haley Ret and Haley
Bought by
Mcdonald Amanda J and Mcdonald Andrew J
Seller's Agent
Mary Ann Quinn
Wilson Wolfe Real Estate
Buyer's Agent
Paul Dunton
RE/MAX Triumph Realty
List Price
$649,900
Sold Price
$725,000
Premium/Discount to List
$75,100
11.56%
Views
133

Home Financials for this Owner

Home Financials are based on the most recent Mortgage that was taken out on this home.
Avg. Annual Appreciation
12.85%
Original Mortgage
$500,000
Interest Rate
2.75%
Mortgage Type
Purchase Money Mortgage

Purchase Details

Closed on
Apr 1, 2016
Sold by
Haley Kathleenm
Bought by
Kathleen M Haley Ret and Haley

Purchase Details

Closed on
Apr 24, 2012
Sold by
Roy Raymond E and Roy Catherine M
Bought by
Roy Barbara A and Haley Kathleen M

Purchase Details

Closed on
Feb 6, 1963
Bought by
Roy Raymond E and Roy Catherine M
Source: Public Records

Home Values in the Area

Source: Public Records

Average Home Value in this Area


Source: Public Records

Agents Specializing in Lindenwood, MA

See All Agents

Purchase History

We collect this data history from publicly available records. To have your information removed, we recommend requesting removal directly through your county’s website.

Date Buyer Sale Price Title Company
$910,000 None Available
Mcdonald Amanda J $725,000 None Available
Kathleen M Haley Ret -- --
Roy Barbara A -- --
Roy Raymond E -- --
Source: Public Records

Mortgage History

We collect this data history from publicly available records. To have your information removed, we recommend requesting removal directly through your county’s website.

Date Status Borrower Loan Amount
Previous Owner $500,000
Source: Public Records

Property History

We collect this data history from publicly available records. To have your information removed, we recommend requesting removal directly through your county’s website.

Date Event Price List to Sale Price per Sq Ft Prior Sale
10/18/2024 10/18/24 Sold $910,000 +7.1% $452 / Sq Ft
08/27/2024 08/27/24 Pending -- -- --
08/22/2024 08/22/24 For Sale $849,900 +17.2% $422 / Sq Ft
11/30/2022 11/30/22 Sold $725,000 +11.6% $257 / Sq Ft View Prior Sale
10/13/2022 10/13/22 Pending -- -- --
10/05/2022 10/05/22 For Sale $649,900 -- $230 / Sq Ft
Source: MLS Property Information Network (MLS PIN)

Tax History

We collect this data history from publicly available records. To have your information removed, we recommend requesting removal directly through your county’s website.

Year Tax Paid Tax Assessment Tax Assessment Total Assessment is a certain percentage of the fair market value that is determined by local assessors to be the total taxable value of land and additions on the property. Land Improvement
2025 $7,485 $731,700 $400,200 $331,500
2024 $7,196 $679,500 $370,200 $309,300
2023 $7,064 $636,400 $340,200 $296,200
2022 $6,231 $598,600 $320,200 $278,400
2021 $5,987 $553,300 $290,200 $263,100
2020 $5,715 $529,700 $280,200 $249,500
2019 $5,588 $498,000 $260,200 $237,800
2018 $5,637 $481,400 $240,200 $241,200
2017 $5,413 $436,900 $230,200 $206,700
2016 $5,316 $418,600 $230,200 $188,400
2015 $5,597 $431,900 $230,200 $201,700
2014 $5,300 $392,900 $210,200 $182,700
Source: Public Records

Agents Affiliated with this Home

  • Section Image
  • Section Image
  • Section Image
  • Section Image
See All Agents

Map

Source: MLS Property Information Network (MLS PIN)

MLS Number: 73280781

MLS Property Information Network (MLS PIN)

APN: STON-000021-000000-000075

Your Personal Tour Guide

Ask me questions while you tour the home.