
Nicole Levine
WEICHERT REALTORS
(862) 259-6555
76 Total Sales
1 in Mansfield
$650,000 Price
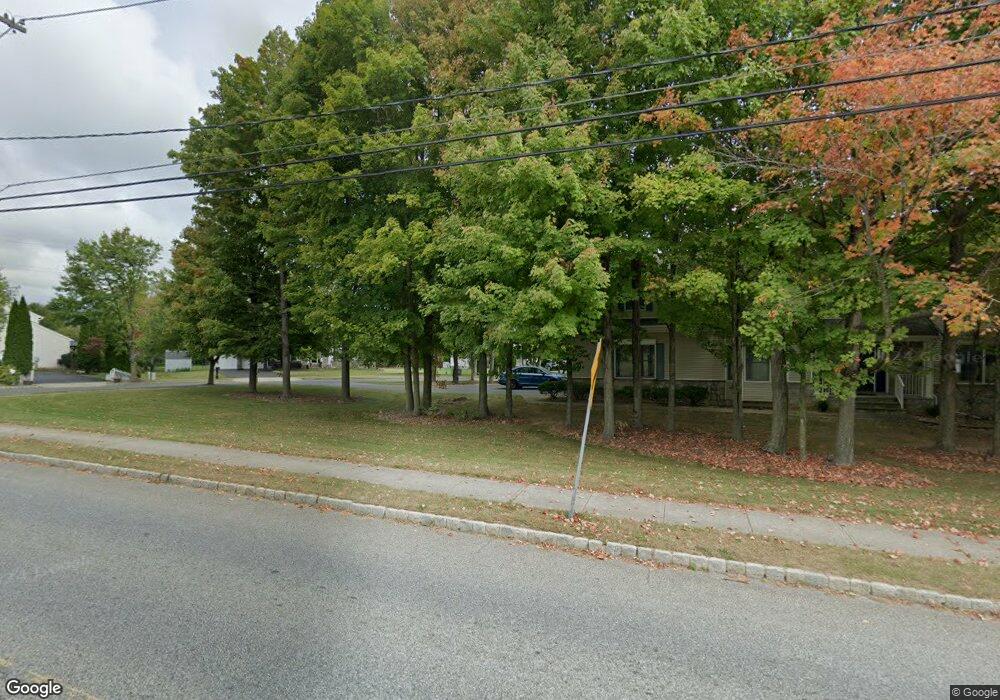
Estimated Value: $532,000 - $673,000
This home is located at 7 Harmony Ln, Hackettstown, NJ 07840 and is currently estimated at $595,700, approximately $265 per square foot. 7 Harmony Ln is a home located in Warren County with nearby schools including Mansfield Twp Elementary School, Warren Hills Regional Middle School, and Warren Hills Reg High School.
We collect this data history from publicly available records. To have your information removed, we recommend requesting removal directly through your county’s website.
Nicole Levine
WEICHERT REALTORS
(862) 259-6555
76 Total Sales
1 in Mansfield
$650,000 Price
Michael Spinetta
Berkshire Hathaway HomeServices Fox & Roach - Toms River
(973) 756-3528
58 Total Sales
2 in Mansfield
$305K - $325K Price Range
Connor Blake
Real Broker NY LLC
(862) 354-8369
46 Total Sales
2 in Mansfield
$355K - $520K Price Range
Joseph Tersigni
WEICHERT REALTORS
(908) 503-3620
49 Total Sales
6 in Mansfield
$130K - $699K Price Range
Donald Hansen
C-21 NEW BEGINNINGS
(908) 503-2639
61 Total Sales
1 in Mansfield
$85,000 Price
Bob Kelley
BHHS Fox & Roach-Blue Bell
(484) 978-9734
675 Total Sales
1 in Mansfield
$305,000 Price
We collect this data history from publicly available records. To have your information removed, we recommend requesting removal directly through your county’s website.
| Date | Buyer | Sale Price | Title Company |
|---|---|---|---|
| -- | All Points Title Llc | ||
| Patel Harish | $419,000 | First Option Title Agency Ll | |
| Mansfield Partners Ii Llc | $725,000 | -- | |
| Rosa Lisa A | $86,900 | -- |
We collect this data history from publicly available records. To have your information removed, we recommend requesting removal directly through your county’s website.
| Date | Status | Borrower | Loan Amount |
|---|---|---|---|
| Open | $300,000 | ||
| Closed | Patel Harish | $310,000 |
We collect this data history from publicly available records. To have your information removed, we recommend requesting removal directly through your county’s website.
| Year | Tax Paid | Tax Assessment Tax Assessment Total Assessment is a certain percentage of the fair market value that is determined by local assessors to be the total taxable value of land and additions on the property. | Land | Improvement |
|---|---|---|---|---|
| 2026 | $10,033 | $281,600 | $58,800 | $222,800 |
| 2025 | $9,960 | $281,600 | $58,800 | $222,800 |
| 2024 | $10,002 | $281,600 | $58,800 | $222,800 |
| 2023 | $9,825 | $281,600 | $58,800 | $222,800 |
| 2022 | $9,825 | $281,600 | $58,800 | $222,800 |
| 2021 | $9,650 | $274,700 | $58,800 | $215,900 |
| 2020 | $9,554 | $274,700 | $58,800 | $215,900 |
| 2019 | $9,244 | $274,700 | $58,800 | $215,900 |
| 2018 | $9,039 | $274,700 | $58,800 | $215,900 |
| 2017 | $9,049 | $274,700 | $58,800 | $215,900 |
| 2016 | $8,843 | $274,700 | $58,800 | $215,900 |
| 2015 | $8,656 | $274,700 | $58,800 | $215,900 |
| 2014 | $8,381 | $274,700 | $58,800 | $215,900 |
Ask me questions while you tour the home.