
Kathleen O'Driscoll
Houlihan Lawrence Inc.
(914) 758-1311
80 Total Sales
10 in Cortlandt
$410K - $1.1M Price Range
Estimated Value: $1,044,000 - $1,168,000
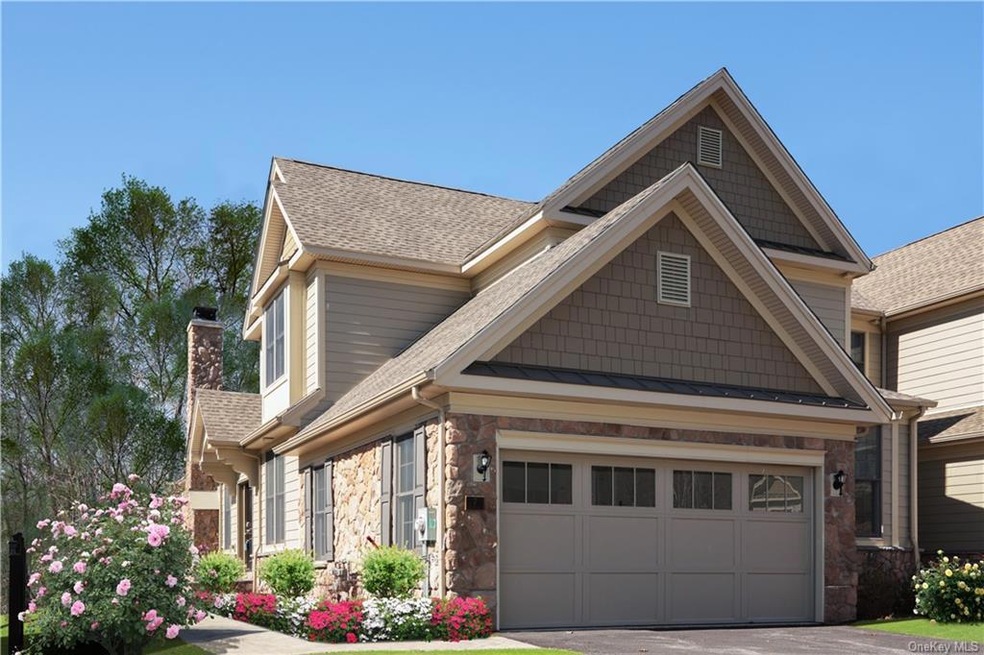
Lives like a 3 bedroom! Beautifully sited on a quiet cul de sac, this lovely home offers ample space for family and entertaining. Superb construction and high end finishes envelop you in the best of casual elegance.
Main level: living room w/FPL, formal dining room, expansive gourmet kitchen, breakfast area, sunroom/den with doors to the deck, ensuite master bedroom with 2 WIC, powder room, and laundry room. Plus: two car garage with direct access to the interior.
A gracious staircase ascends to the second level with large loft area, full bath, bedroom w/WIC and office/guest room.
Lower level: fully finished with a full bath, huge family room with doors to the patio, 8 large cedar lined closets and abundant storage.
Ammenities of this manicured complex include an inground pool, stunning clubhouse, tennis courts, nature trail, and a scenic pond.
Close to shops, restaurants and NY Presbyterian HV Hospital Center. Just 10 minutes to Metro North station and 59 minutes drive to NYC. Additional Information: Amenities:Storage,ParkingFeatures:2 Car Attached,Storage: Garage,LeaseTerm: Over 12 Months,12 Months,
Last Agent to Rent the Property
Houlihan Lawrence Inc. License #30DE0598159 Listed on: 05/31/2023
We collect this data history from publicly available records. To have your information removed, we recommend requesting removal directly through your county’s website.
Kathleen O'Driscoll
Houlihan Lawrence Inc.
(914) 758-1311
80 Total Sales
10 in Cortlandt
$410K - $1.1M Price Range
Donna McKenna Edlund
Coldwell Banker Realty
(914) 313-8286
71 Total Sales
1 in Cortlandt
$495,000 Price
Shawn Larry
SHAHAR MANAGEMENT, LLC NB
(845) 400-8982
29 Total Sales
1 in Cortlandt
$231,000 Price
Ewa Kusmierek
eXp Realty
(845) 403-0729
92 Total Sales
1 in Cortlandt
$525,000 Price
Dulce M Ferrera
KW Hudson Valley United
(845) 479-6019
203 Total Sales
1 in Cortlandt
$407,500 Price
Catherine Hotaling
Ellis Sotheby's Intl Realty
(845) 327-1694
72 Total Sales
1 in Cortlandt
$194,500 Price
We collect this data history from publicly available records. To have your information removed, we recommend requesting removal directly through your county’s website.
| Date | Buyer | Sale Price | Title Company |
|---|---|---|---|
| $770,000 | Blackacre Title Agency Corp | ||
| $868,636 | Madison Title Agency |
We collect this data history from publicly available records. To have your information removed, we recommend requesting removal directly through your county’s website.
| Date | Status | Borrower | Loan Amount |
|---|---|---|---|
| Previous Owner | $692,139 | ||
| Previous Owner | $6,000,000 |
We collect this data history from publicly available records. To have your information removed, we recommend requesting removal directly through your county’s website.
| Date | Event | Price | List to Sale | Price per Sq Ft | Prior Sale |
|---|---|---|---|---|---|
| 12/11/2024 12/11/24 | Off Market | $4,800 | -- | -- | |
| 06/13/2023 06/13/23 | Rented | $5,500 | 0.0% | -- | |
| 06/10/2023 06/10/23 | Off Market | $5,500 | -- | -- | |
| 05/31/2023 05/31/23 | For Rent | $5,500 | +14.6% | -- | |
| 11/14/2019 11/14/19 | Rented | $4,800 | 0.0% | -- | |
| 11/08/2019 11/08/19 | Under Contract | -- | -- | -- | |
| 10/30/2019 10/30/19 | For Rent | $4,800 | 0.0% | -- | |
| 10/21/2019 10/21/19 | Sold | $770,000 | -0.6% | $203 / Sq Ft | View Prior Sale |
| 08/22/2019 08/22/19 | Pending | -- | -- | -- | |
| 06/10/2019 06/10/19 | For Sale | $775,000 | -10.4% | $204 / Sq Ft | |
| 08/12/2016 08/12/16 | Sold | $865,174 | +29.1% | $333 / Sq Ft | View Prior Sale |
| 10/02/2015 10/02/15 | Pending | -- | -- | -- | |
| 05/06/2015 05/06/15 | For Sale | $669,995 | -- | $258 / Sq Ft |
We collect this data history from publicly available records. To have your information removed, we recommend requesting removal directly through your county’s website.
| Year | Tax Paid | Tax Assessment Tax Assessment Total Assessment is a certain percentage of the fair market value that is determined by local assessors to be the total taxable value of land and additions on the property. | Land | Improvement |
|---|---|---|---|---|
| 2025 | -- | $11,800 | $2,000 | $9,800 |
| 2024 | $22,151 | $11,800 | $2,000 | $9,800 |
| 2023 | $20,717 | $11,800 | $2,000 | $9,800 |
| 2022 | $20,567 | $11,800 | $2,000 | $9,800 |
| 2021 | $20,156 | $11,800 | $2,000 | $9,800 |
| 2020 | $24,075 | $11,800 | $2,000 | $9,800 |
| 2019 | $23,053 | $14,450 | $2,000 | $12,450 |
| 2018 | $22,715 | $14,450 | $2,000 | $12,450 |
| 2017 | $4,935 | $14,450 | $2,000 | $12,450 |
| 2016 | $9,302 | $8,500 | $2,000 | $6,500 |
| 2015 | -- | $1,000 | $1,000 | $0 |
| 2014 | -- | $2,000 | $2,000 | $0 |
| 2013 | -- | $1,000 | $1,000 | $0 |
Landlord's Agent in 2023
JoElla Deliberto
Houlihan Lawrence Inc.
(914) 413-9052
24 Total Sales
Tenant's Agent in 2023
Keri Rizzi
HomeSmart Homes & Estates
(845) 913-5892
37 Total Sales
J
Seller's Agent in 2019
Jean Sheridan
Coldwell Banker Realty
Buyer's Agent in 2019
Julian Diaz
Howard Hanna Rand Realty
(914) 843-4644
17 Total Sales
D
Seller's Agent in 2016
Debbe Yarosh
Toll Brothers Real Estate Inc.
Source: OneKey® MLS
MLS Number: KEY6249913
APN: 2289-045-019-00001-000-0001-100
Disclaimer: Certain information contained herein is derived from information provided by parties other than Homes.com. All information provided is deemed reliable, but is not guaranteed to be accurate and should be independently verified.
The data relating to real estate for sale or lease on this web site comes in part from OneKey® MLS. Real estate listings held by brokerage firms other than Ten-X are marked with the OneKey® MLS logo or an abbreviated logo and detailed information about them includes the name of the listing broker.
Based on information submitted to the MLS GRID. All data is obtained from various sources and may not have been verified by broker or MLS GRID. Supplied Open House Information is subject to change without notice. All information should be independently reviewed and verified for accuracy. Properties may or may not be listed by the office/agent presenting the information. Some IDX listings have been excluded from this website. IDX information is provided exclusively for personal, non-commercial use, and may not be used for any purpose other than to identify prospective properties consumers may be interested in purchasing.
Information is deemed reliable but not guaranteed.
Copyright 2026 OneKey® MLS. All rights reserved.
Based on information submitted to the MLS GRID
Listings courtesy of OneKey® MLS as distributed by MLS GRID
Ask me questions while you tour the home.