R
Seller's Agent in 2015
Ronald Richard
Coldwell Banker Pelican R.E.
Estimated Value: $343,992
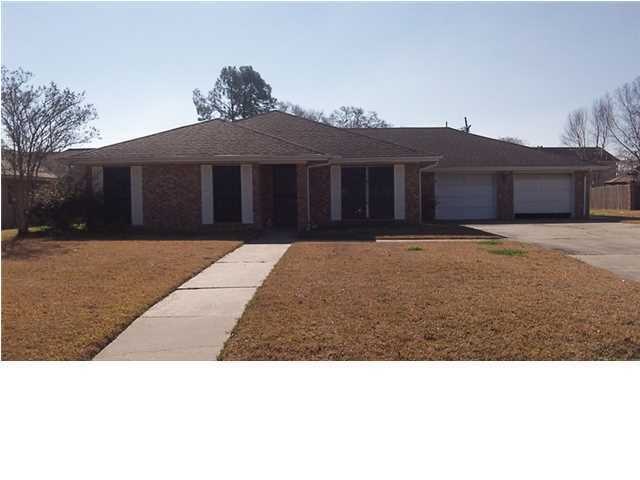
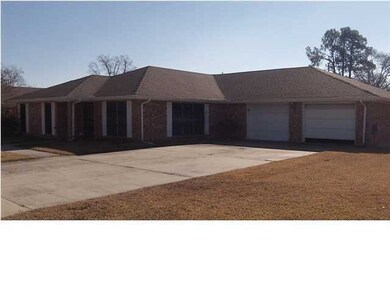
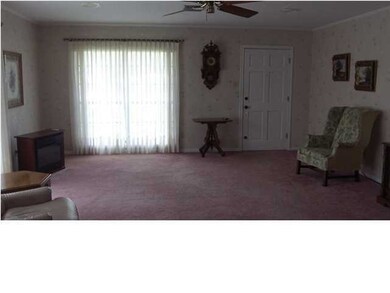
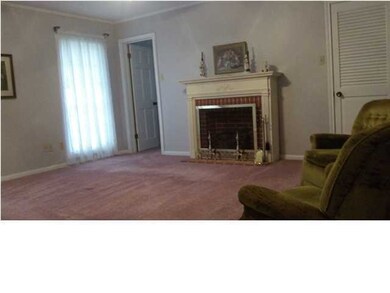
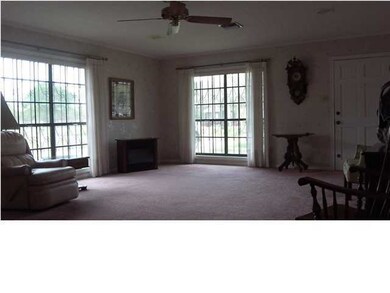
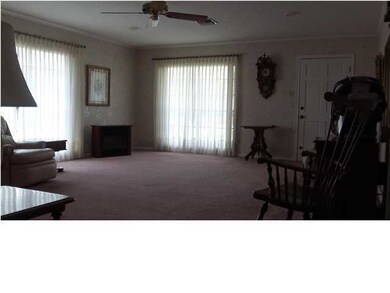
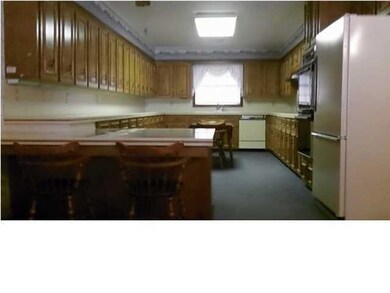
What a find! If you are looking for a well maintained home with a large yard in the city of Crowley, this is definitely for you! Home features a 3 bedroom, 2 1/2 bath , large kitchen that has cabinets and storage galore (refrigerator to remain). Laundry room has its own wash sink and a deep freezer which also remains. Call for your showing today!
Last Agent to Sell the Property
Ronald Richard
Coldwell Banker Pelican R.E. Listed on: 03/19/2015
We collect this data history from publicly available records. To have your information removed, we recommend requesting removal directly through your county’s website.
We collect this data history from publicly available records. To have your information removed, we recommend requesting removal directly through your county’s website.
| Date | Buyer | Sale Price | Title Company |
|---|---|---|---|
| -- | None Available | ||
| $159,900 | -- |
We collect this data history from publicly available records. To have your information removed, we recommend requesting removal directly through your county’s website.
| Date | Status | Borrower | Loan Amount |
|---|---|---|---|
| Open | $201,000 |
We collect this data history from publicly available records. To have your information removed, we recommend requesting removal directly through your county’s website.
| Date | Event | Price | List to Sale | Price per Sq Ft |
|---|---|---|---|---|
| 04/22/2015 04/22/15 | Sold | -- | -- | -- |
| 03/24/2015 03/24/15 | Pending | -- | -- | -- |
| 03/20/2015 03/20/15 | For Sale | $159,900 | -- | $64 / Sq Ft |
We collect this data history from publicly available records. To have your information removed, we recommend requesting removal directly through your county’s website.
| Year | Tax Paid | Tax Assessment Tax Assessment Total Assessment is a certain percentage of the fair market value that is determined by local assessors to be the total taxable value of land and additions on the property. | Land | Improvement |
|---|---|---|---|---|
| 2025 | $3,116 | $36,710 | $2,530 | $34,180 |
| 2024 | $3,107 | $36,710 | $2,530 | $34,180 |
| 2023 | $3,200 | $36,710 | $2,530 | $34,180 |
| 2022 | $3,200 | $36,710 | $2,530 | $34,180 |
| 2021 | $3,200 | $36,710 | $2,530 | $34,180 |
| 2020 | $1,751 | $20,100 | $2,530 | $17,570 |
| 2019 | $1,746 | $19,850 | $2,500 | $17,350 |
| 2018 | $1,747 | $19,850 | $2,500 | $17,350 |
| 2017 | $1,747 | $19,850 | $2,500 | $17,350 |
| 2016 | $1,746 | $19,850 | $2,500 | $17,350 |
| 2015 | $1,395 | $15,990 | $2,000 | $13,990 |
| 2014 | $1,395 | $17,030 | $2,000 | $15,030 |
| 2013 | $1,486 | $17,030 | $2,000 | $15,030 |
R
Seller's Agent in 2015
Ronald Richard
Coldwell Banker Pelican R.E.
A
Buyer's Agent in 2015
Ashley Goodyear
HUNCO Real Estate
(337) 277-2040
29 Total Sales
Source: REALTOR® Association of Acadiana
MLS Number: 15261592

APN: 0610100100
Disclaimer: Certain information contained herein is derived from information provided by parties other than Homes.com. All information provided is deemed reliable, but is not guaranteed to be accurate and should be independently verified.
The data relating to real estate for sale on this web site comes in part from the IDX Program of the REALTOR® Association of Acadiana’ MLS. IDX information is provided exclusively for consumers' personal, non-commercial use and may not be used for any purpose other than to identify prospective properties consumers may be interested in purchasing. Information deemed reliable, but not guaranteed accurate.
Ask me questions while you tour the home.