
Seller's Agent in 2015
Fawaad Qamar
Whitestone Realty Group LLC
(774) 225-8916
117 Total Sales

Estimated Value: $1,298,976 - $1,481,000
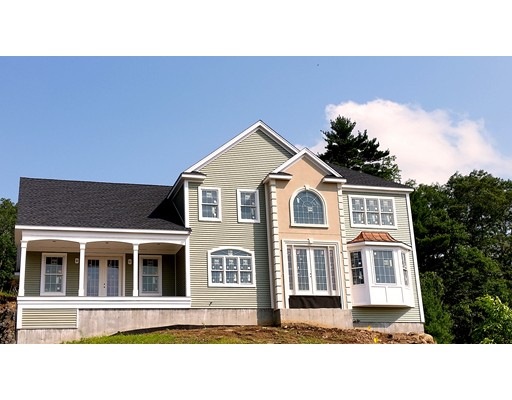
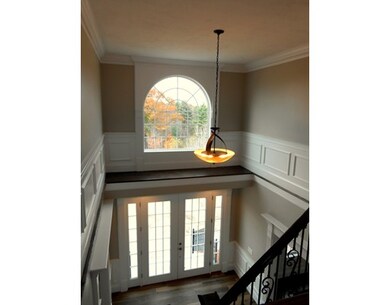
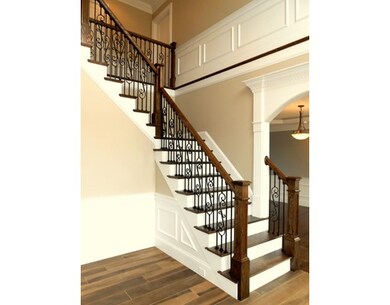
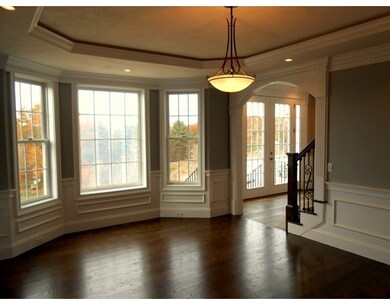
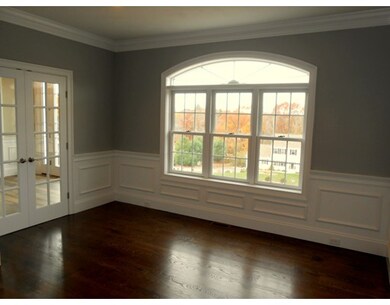
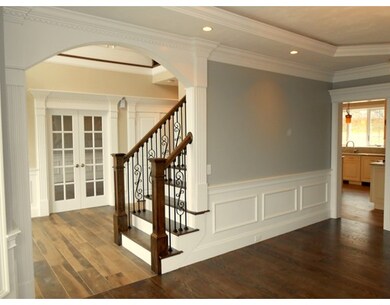
This fantastic new construction 4 bedroom 2.5 bath is the perfect family home with plenty of room indoors and huge outdoor space. Grand entry with soaring vaulted ceilings in the foyer and tray ceilings in the formal dining room and study/living room. Complete with top quality extras like granite counter tops, hard wood, tile and carpet on the first floor. Modern kitchen with stainless steel appliances, custom cabinets, eating area with slider access to the expansive level backyard space. The open floor plan in this home leads to the large family room with vaulted ceilings and a wall gas fire place. Additional outdoor space in the front farmer's porch spanning the family room. Master bedroom with large, convenient walk-in closets and attached bath with exquisite over-sized stand up shower. Enjoy large 4th bedroom with extra storage. Beautifully landscaped with a captivating huge backyard for all your family relaxation and entertainment
Last Buyer's Agent
Amy Potter
RE/MAX Town & Country
Home Type
Townhome
Year Built
2015
Lot Details
1.05 Acres
We collect this data history from publicly available records. To have your information removed, we recommend requesting removal directly through your county’s website.
We collect this data history from publicly available records. To have your information removed, we recommend requesting removal directly through your county’s website.
| Date | Buyer | Sale Price | Title Company |
|---|---|---|---|
| $737,110 | -- |
We collect this data history from publicly available records. To have your information removed, we recommend requesting removal directly through your county’s website.
| Date | Status | Borrower | Loan Amount |
|---|---|---|---|
| Open | $320,000 | ||
| Closed | -- | $417,000 | |
| Previous Owner | Wrentham Oxbow Llc | $200,000 |
We collect this data history from publicly available records. To have your information removed, we recommend requesting removal directly through your county’s website.
| Year | Tax Paid | Tax Assessment Tax Assessment Total Assessment is a certain percentage of the fair market value that is determined by local assessors to be the total taxable value of land and additions on the property. | Land | Improvement |
|---|---|---|---|---|
| 2025 | $12,770 | $1,101,800 | $273,500 | $828,300 |
| 2024 | $12,005 | $1,000,400 | $273,500 | $726,900 |
| 2023 | $12,207 | $967,300 | $248,600 | $718,700 |
| 2022 | $11,476 | $839,500 | $223,700 | $615,800 |
| 2021 | $10,764 | $765,000 | $199,900 | $565,100 |
| 2020 | $11,783 | $826,900 | $182,400 | $644,500 |
| 2019 | $10,432 | $738,800 | $182,400 | $556,400 |
| 2018 | $10,381 | $729,000 | $182,600 | $546,400 |
| 2017 | $10,291 | $722,200 | $179,100 | $543,100 |
| 2016 | $2,709 | $189,700 | $189,700 | $0 |
| 2015 | $2,731 | $182,300 | $182,300 | $0 |
| 2014 | $2,685 | $175,400 | $175,400 | $0 |
Seller's Agent in 2015
Fawaad Qamar
Whitestone Realty Group LLC
(774) 225-8916
117 Total Sales
AP
Buyer's Agent in 2015
Amy Potter
RE/MAX
Source: MLS Property Information Network (MLS PIN)
MLS Number: 71813371
APN: WREN-000007L-000007-000014
Disclaimer: Certain information contained herein is derived from information provided by parties other than Homes.com. All information provided is deemed reliable, but is not guaranteed to be accurate and should be independently verified.
The property listing data and information, or the Images, set forth herein were provided to MLS Property Information Network, Inc. from third party sources, including sellers, lessors and public records, and were compiled by MLS Property Information Network, Inc. The property listing data and information, and the Images, are for the personal, non-commercial use of consumers having a good faith interest in purchasing or leasing listed properties of the type displayed to them and may not be used for any purpose other than to identify prospective properties which such consumers may have a good faith interest in purchasing or leasing. MLS Property Information Network, Inc. and its subscribers disclaim any and all representations and warranties as to the accuracy of the property listing data and information, or as to the accuracy of any of the Images, set forth herein.
Ask me questions while you tour the home.