
Amanda Nemense
Showcase Realty, Inc.
(475) 285-3197
114 Total Sales
1 in Sharon
$465,000 Price
Estimated Value: $512,185
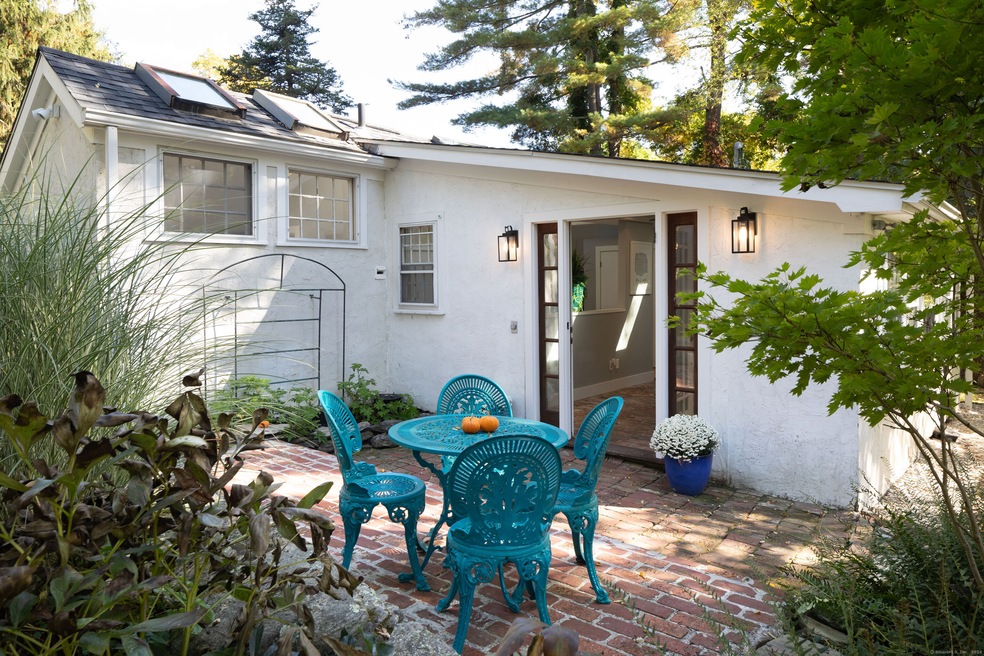
Nestled on just over an acre of land, you'll find this lovely 2 bed 1 bath cottage, built on the back of the property allowing for a quiet and peaceful place to relax and unwind. This house has lots of natural light as there are lots of windows and skylights in nearly every room. The well landscaped property has mature trees, flower gardens and natural stone, a truly peaceful environment. The house is just as inviting, a walkway takes you through a small patio into the mud/dining room with a wall of windows, vaulted ceilings and brick floor. The kitchen is well laid out with breakfast bar and small center island, the vaulted ceilings and skylight make this a happy space. The living room is large with wood burning fireplace, vaulted ceilings, skylights and french doors to a terrace on the backside of the house. The primary bedroom also has vaulted ceilings, a skylight and a large closet. The 2nd bedroom is off the living room and has a large closet. The bathroom has natural light, a tub/shower combo and a stackable washer and dryer. Located just off Mudge Pond Road this property is minutes from downtown Sharon, Salisbury and Millerton NY. The location is a treasure trove of local charm with close proximity to shops and restaurants, Sharon Playhouse and Sharon Town Beach. Just 15 minutes to Metro North Train, and two hours train ride to NYC.
Last Agent to Sell the Property
Elyse Harney Real Estate License #RES.0815412 Listed on: 10/11/2024
Amanda Nemense
Showcase Realty, Inc.
(475) 285-3197
114 Total Sales
1 in Sharon
$465,000 Price
Wendy Eichman
Raynard & Peirce Realty,LLC
(860) 499-4974
102 Total Sales
3 in Sharon
$293K - $525K Price Range
Rebecca Doh
W. Raveis Lifestyles Realty
(959) 335-5124
57 Total Sales
1 in Sharon
$425,000 Price
Brad Rebillard
DUTCHESS COUNTRY REALTY INC. M
(845) 393-6684
57 Total Sales
1 in Sharon
$380,000 Price
Scott Hellriegel
Berkshire Hathaway NE Prop.
(475) 263-4907
66 Total Sales
1 in Sharon
$395,000 Price
Chris LaCava
Coldwell Banker Realty
(475) 323-6757
149 Total Sales
1 in Sharon
$465,000 Price
We collect this data history from publicly available records. To have your information removed, we recommend requesting removal directly through your county’s website.
| Date | Event | Price | List to Sale | Price per Sq Ft | Prior Sale |
|---|---|---|---|---|---|
| 01/10/2025 01/10/25 | Sold | $480,000 | -6.8% | $325 / Sq Ft | |
| 11/12/2024 11/12/24 | Price Changed | $515,000 | -1.9% | $348 / Sq Ft | |
| 10/11/2024 10/11/24 | For Sale | $525,000 | +17.2% | $355 / Sq Ft | |
| 01/03/2023 01/03/23 | Sold | $448,000 | 0.0% | $303 / Sq Ft | View Prior Sale |
| 12/03/2022 12/03/22 | Pending | -- | -- | -- | |
| 11/30/2022 11/30/22 | For Sale | $448,000 | +75.7% | $303 / Sq Ft | |
| 11/09/2013 11/09/13 | Sold | $255,000 | 0.0% | $173 / Sq Ft | View Prior Sale |
| 11/08/2013 11/08/13 | Sold | $255,000 | -10.5% | $173 / Sq Ft | View Prior Sale |
| 10/10/2013 10/10/13 | Pending | -- | -- | -- | |
| 08/19/2013 08/19/13 | Pending | -- | -- | -- | |
| 08/12/2013 08/12/13 | For Sale | $285,000 | 0.0% | $193 / Sq Ft | |
| 04/11/2013 04/11/13 | For Sale | $285,000 | -- | $193 / Sq Ft |
We collect this data history from publicly available records. To have your information removed, we recommend requesting removal directly through your county’s website.
| Year | Tax Paid | Tax Assessment Tax Assessment Total Assessment is a certain percentage of the fair market value that is determined by local assessors to be the total taxable value of land and additions on the property. | Land | Improvement |
|---|---|---|---|---|
| 2025 | $3,162 | $283,600 | $93,900 | $189,700 |
| 2024 | $2,992 | $283,600 | $93,900 | $189,700 |
| 2023 | $2,349 | $163,100 | $61,300 | $101,800 |
| 2022 | $2,349 | $163,100 | $61,300 | $101,800 |
| 2021 | $3,040 | $163,100 | $61,300 | $101,800 |
| 2020 | $2,728 | $163,100 | $61,300 | $101,800 |
| 2019 | $2,349 | $163,100 | $61,300 | $101,800 |
| 2018 | $2,346 | $159,600 | $68,000 | $91,600 |
| 2017 | $2,346 | $159,600 | $68,000 | $91,600 |
| 2016 | $2,298 | $159,600 | $68,000 | $91,600 |
| 2015 | $2,187 | $159,600 | $68,000 | $91,600 |
| 2014 | $2,115 | $159,600 | $68,000 | $91,600 |
Seller's Agent in 2025
Tracy Macgowan
Elyse Harney Real Estate
(541) 350-3080
44 Total Sales
Buyer's Agent in 2025
David Mallison
William Pitt
(860) 435-2888
65 Total Sales
Seller's Agent in 2023
Elyse Morris
Elyse Harney Real Estate
(860) 318-5126
247 Total Sales
Seller Co-Listing Agent in 2023
KATHLEEN DEVANEY
Elyse Harney Real Estate
(617) 438-6887
18 Total Sales
Seller's Agent in 2013
Chris Garrity
Bain Real Estate
(860) 488-5859
70 Total Sales
N
Buyer's Agent in 2013
Non Member
Non-Member
Source: SmartMLS
MLS Number: 24052977
APN: SHAR-000033-000006
Disclaimer: Certain information contained herein is derived from information provided by parties other than Homes.com. All information provided is deemed reliable, but is not guaranteed to be accurate and should be independently verified.
IDX information is provided exclusively for personal, non-commercial use, and may not be used for any purpose other than to identify prospective properties consumers may be interested in purchasing. Information is deemed reliable but not guaranteed.
Ask me questions while you tour the home.