
Jeff Edmondson
24/7 Properties
(971) 351-1497
127 Total Sales
1 in Sunriver
$2,265,000 Price
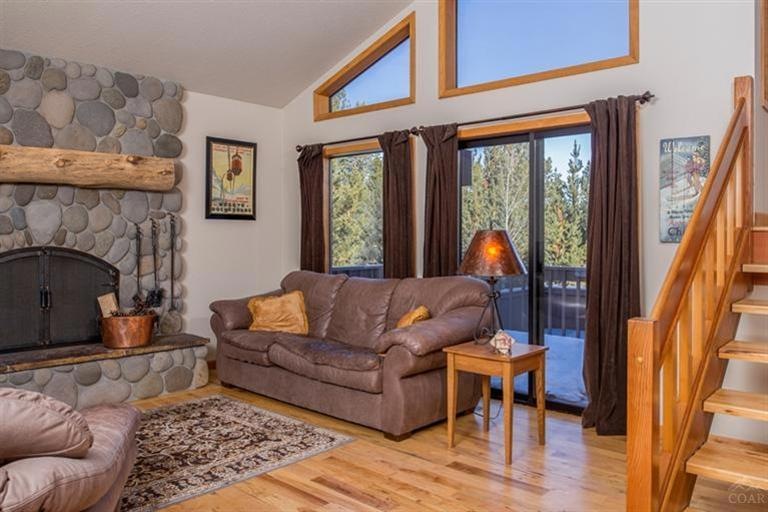
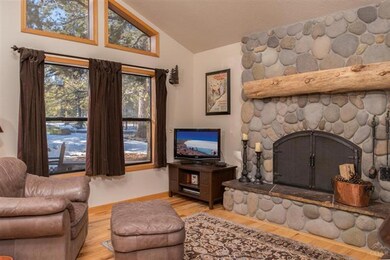
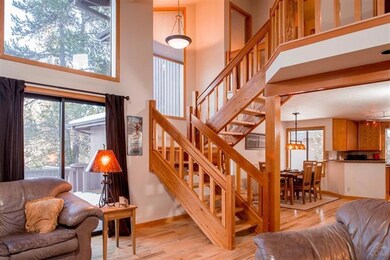
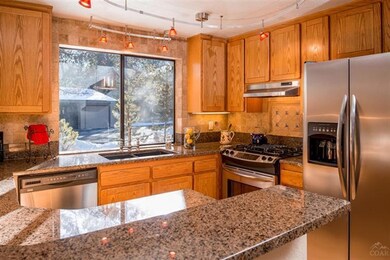
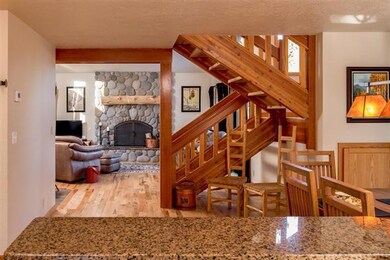
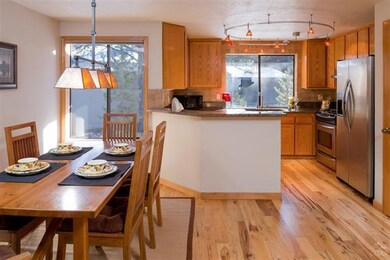
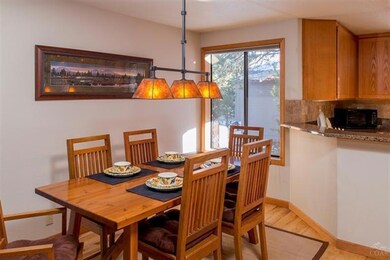
Centrally located near Ft Rock Park & just down the street from SHARC. This 3 bdrm home plus loft area that has been updated to include beautiful Hickory floors, granite counters in kitchen & newer appliances. Enjoy the vaulted great room & wood burning river rock fireplace. Master suite on the main level, w/ 2nd master up, add'l guest bdrm + loft area. If you are looking for a comfortable sized Sunriver home, this is the one for you! Multiple decks w/ hot tub. Located on a cul-de-sac. Non-rental, furnished
Last Agent to Sell the Property
Michelle Powell
Sunriver Realty License #200403176 Listed on: 01/17/2014
Jeff Edmondson
24/7 Properties
(971) 351-1497
127 Total Sales
1 in Sunriver
$2,265,000 Price
Chance Jackson
Realty One Group Discovery
(541) 402-5110
42 Total Sales
1 in Sunriver
$950,000 Price
Tina Ogle
Legacy Realty LLC
(541) 526-7666
60 Total Sales
1 in Sunriver
$155,000 Price
David Keyte
eXp Realty, LLC
(541) 634-8853
329 Total Sales
1 in Sunriver
$515,000 Price
Jaynee Beck
Bend Premier Real Estate LLC
(458) 202-2715
64 Total Sales
2 in Sunriver
$560K - $3.6M Price Range
Chelsey Hadley
Keller Williams Realty Central Oregon
(541) 639-4964
74 Total Sales
1 in Sunriver
$1,350,000 Price
We collect this data history from publicly available records. To have your information removed, we recommend requesting removal directly through your county’s website.
| Date | Event | Price | List to Sale | Price per Sq Ft |
|---|---|---|---|---|
| 03/31/2014 03/31/14 | Sold | $369,000 | -5.1% | $241 / Sq Ft |
| 02/21/2014 02/21/14 | Pending | -- | -- | -- |
| 01/17/2014 01/17/14 | For Sale | $389,000 | -- | $254 / Sq Ft |
We collect this data history from publicly available records. To have your information removed, we recommend requesting removal directly through your county’s website.
| Year | Tax Paid | Tax Assessment Tax Assessment Total Assessment is a certain percentage of the fair market value that is determined by local assessors to be the total taxable value of land and additions on the property. | Land | Improvement |
|---|---|---|---|---|
| 2025 | $3,869 | $50,570 | $27,640 | $27,640 |
| 2024 | $3,754 | $47,400 | $22,580 | $24,820 |
| 2023 | $3,673 | $47,400 | $22,580 | $24,820 |
| 2022 | $3,030 | $38,100 | $27,240 | $10,860 |
| 2021 | $2,925 | $39,200 | $28,030 | $11,170 |
| 2020 | $2,578 | $34,750 | $21,020 | $13,730 |
| 2019 | $2,506 | $34,750 | $21,020 | $13,730 |
| 2018 | $2,421 | $31,290 | $13,410 | $17,880 |
| 2017 | $2,414 | $31,290 | $13,410 | $17,880 |
| 2016 | $2,277 | $27,920 | $9,361 | $18,559 |
| 2015 | $2,181 | $27,920 | $9,361 | $18,559 |
| 2014 | $1,958 | $23,570 | $9,361 | $14,209 |
MP
Seller's Agent in 2014
Michelle Powell
Sunriver Realty
KR
Buyer's Agent in 2014
Ken Renner
Cascade Hasson SIR
(541) 280-5352
43 Total Sales
Source: Oregon Datashare
MLS Number: 201400242
Disclaimer: Certain information contained herein is derived from information provided by parties other than Homes.com. All information provided is deemed reliable, but is not guaranteed to be accurate and should be independently verified.
© 2026 Oregon Datashare (KCAR | MLSCO | SOMLS). All rights reserved. The data relating to real estate for sale on this web site comes in part from the Internet Data Exchange Program of the Oregon Datashare. Real estate listings held by IDX Brokerage firms other than Ten-X are marked with the Internet Data Exchange logo or the Internet Data Exchange thumbnail logo and detailed information about them includes the name of the listing Brokers. Information provided is for consumers' personal, non-commercial use and may not be used for any purpose other than to identify prospective properties the viewer may be interested in purchasing. The consumer will not copy, retransmit nor redistribute any of the content from this website. Information provided is deemed reliable, but not guaranteed.
Ask me questions while you tour the home.