
Darlene Mayernik
Keller Williams Premier
(856) 830-6621
318 Total Sales
3 in Upper Makefield
$675K - $1.2M Price Range
Estimated Value: $810,000 - $941,000
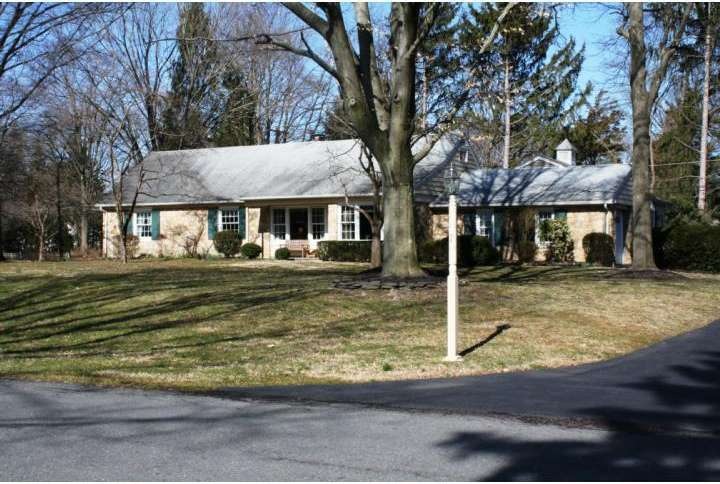
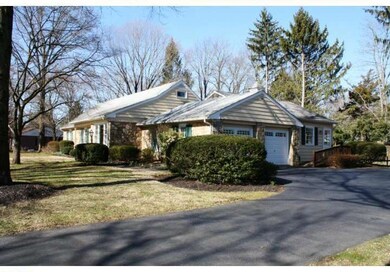

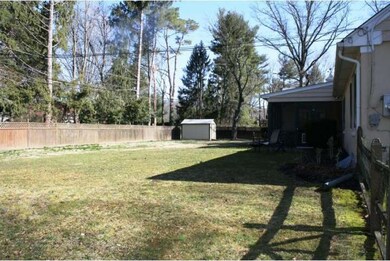
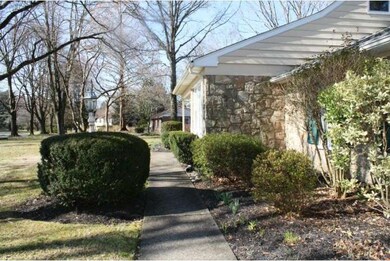
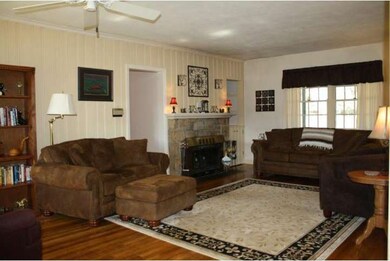
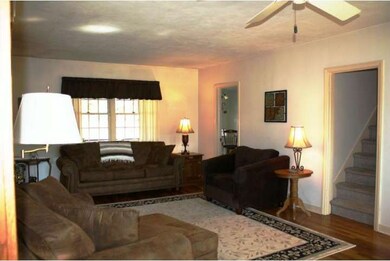
This home w/classic charm warmly welcomes you. In the center of this home you will find the Formal yet cozy Living Room to entertain or just relax and read a book in front of the stone fireplace. Formal Dining Room with a full view of the back yard. Kitchen offers tile floor w/custom cabinets, granite counters, double oven, extra large sink w/ decorative faucet. Master Bedroom with full private bath and 2 other large bedrooms with ample closet space are to the left of the house. Next to the kitchen is a full laundry room. Also, a beautiful guest suite with private entrance and full bath. The walk up attic has been beautifully finished with a large bonus room, a cedar closet and plenty of storage space. The spacious finished basement is a perfect setting for entertainment. A separate workshop and more storage space completes this room. Other special features are, screened porch, large private fenced in backyard, easy commuting to New York, Philadelphia and Princeton, and award winning Council Rock Schools.
Last Agent to Sell the Property
(215) 986-5064 rick@rochous.com Roc Hous Real Estate LLC License #2447867 Listed on: 04/01/2013
We collect this data history from publicly available records. To have your information removed, we recommend requesting removal directly through your county’s website.
Darlene Mayernik
Keller Williams Premier
(856) 830-6621
318 Total Sales
3 in Upper Makefield
$675K - $1.2M Price Range
Dale Cosack
BHHS Fox & Roach -Yardley/Newtown
(267) 719-2425
118 Total Sales
3 in Upper Makefield
$545K - $1.8M Price Range
Georgi Sensing
Compass RE
(856) 898-3546
63 Total Sales
1 in Upper Makefield
$550,000 Price
Tammy Smith
Long & Foster Real Estate, Inc.
(267) 651-8831
70 Total Sales
1 in Upper Makefield
$1,125,000 Price
Laurie Madaus
Addison Wolfe Real Estate
(845) 582-7142
61 Total Sales
2 in Upper Makefield
$2,900,000 Price Range
Erica Fair
Iron Valley Real Estate of Berks
(484) 388-4814
158 Total Sales
2 in Upper Makefield
$525K - $575K Price Range
We collect this data history from publicly available records. To have your information removed, we recommend requesting removal directly through your county’s website.
| Date | Buyer | Sale Price | Title Company |
|---|---|---|---|
| $450,000 | None Available | ||
| $235,000 | T A Title Insurance Company |
We collect this data history from publicly available records. To have your information removed, we recommend requesting removal directly through your county’s website.
| Date | Status | Borrower | Loan Amount |
|---|---|---|---|
| Open | $326,700 | ||
| Closed | $351,000 | ||
| Closed | $360,000 | ||
| Previous Owner | $100,000 | ||
| Previous Owner | $38,000 |
We collect this data history from publicly available records. To have your information removed, we recommend requesting removal directly through your county’s website.
| Year | Tax Paid | Tax Assessment Tax Assessment Total Assessment is a certain percentage of the fair market value that is determined by local assessors to be the total taxable value of land and additions on the property. | Land | Improvement |
|---|---|---|---|---|
| 2026 | $6,519 | $37,320 | $9,560 | $27,760 |
| 2025 | $6,384 | $37,320 | $9,560 | $27,760 |
| 2024 | $6,384 | $37,320 | $9,560 | $27,760 |
| 2023 | $6,209 | $37,320 | $9,560 | $27,760 |
| 2022 | $6,177 | $37,320 | $9,560 | $27,760 |
| 2021 | $6,093 | $37,320 | $9,560 | $27,760 |
| 2020 | $5,947 | $37,320 | $9,560 | $27,760 |
| 2019 | $5,809 | $37,320 | $9,560 | $27,760 |
| 2018 | $5,701 | $37,320 | $9,560 | $27,760 |
| 2017 | $5,545 | $37,320 | $9,560 | $27,760 |
| 2016 | $5,629 | $37,320 | $9,560 | $27,760 |
| 2015 | -- | $37,320 | $9,560 | $27,760 |
| 2014 | -- | $37,320 | $9,560 | $27,760 |
Seller's Agent in 2013
Rick Houser
Roc Hous Real Estate LLC
(267) 549-3922
46 Total Sales
Buyer's Agent in 2013
Kim Tokar
EXP Realty, LLC
(215) 266-2253
35 Total Sales
Source: Bright MLS
MLS Number: 1003386990
APN: 47-011-011
Disclaimer: Certain information contained herein is derived from information provided by parties other than Homes.com. All information provided is deemed reliable, but is not guaranteed to be accurate and should be independently verified.
The data relating to real estate for sale on this website appears in part through the BRIGHT Internet Data Exchange program, a voluntary cooperative exchange of property listing data between licensed real estate brokerage firms, and is provided by BRIGHT through a licensing agreement.
Listing information is from various brokers who participate in the Bright MLS IDX program and not all listings may be visible on the site.
The property information being provided on or through the website is for the personal, non-commercial use of consumers and such information may not be used for any purpose other than to identify prospective properties consumers may be interested in purchasing.
Some properties which appear for sale on the website may no longer be available because they are for instance, under contract, sold or are no longer being offered for sale.
Property information displayed is deemed reliable but is not guaranteed.
Copyright 2026 Bright MLS, Inc.
Ask me questions while you tour the home.