
Angela Ponte
Classic Homes Real Estate
(339) 210-1674
36 Total Sales
1 in Avon
$432,000 Price
Estimated Value: $517,000 - $629,006
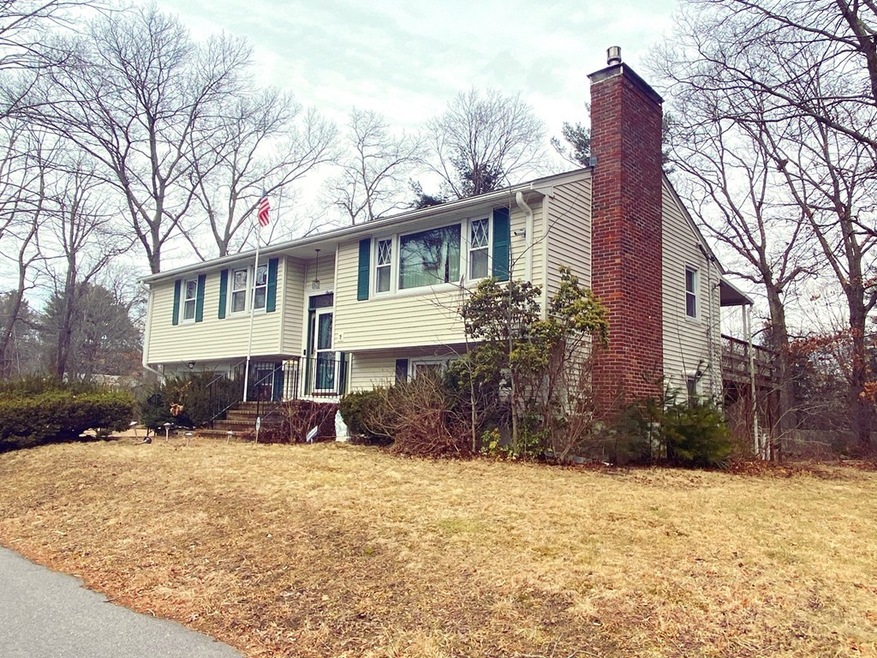
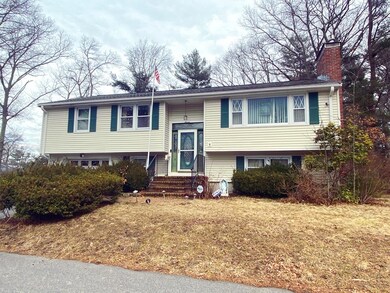
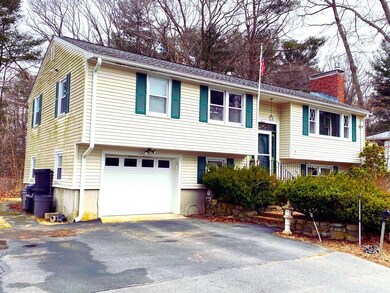
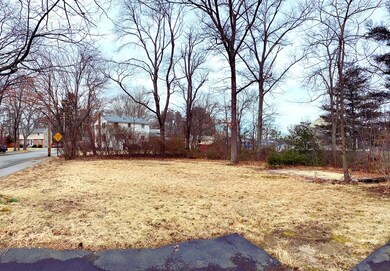
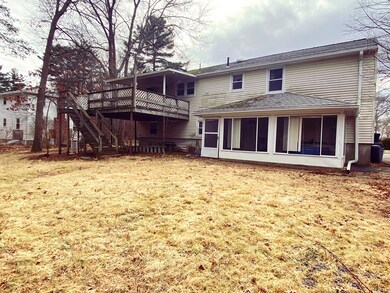
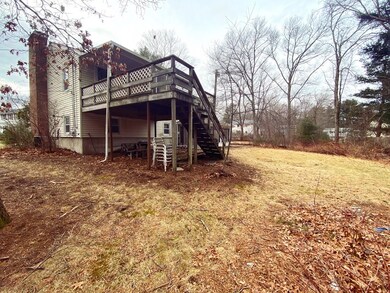
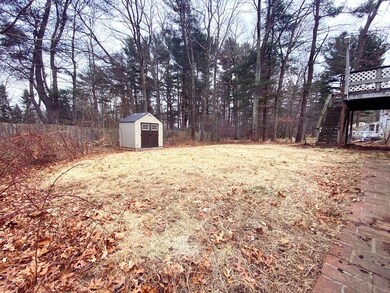
Wow what a deal! Currently occupied with functional systems, this home has a lot to offer to someone willing to do interior remodeling!! It already has: an architectural roof, vinyl siding, gas heat, hardwood floors, 3 bedrooms and 1.5 bathrooms, the ability to make a room in the lower level into a 4th bedroom, finished lower level, huge yard, large deck, beautiful side street neighborhood, quick highway access and commuter rail access, corian counter tops, sunroom, storage shed. It's so rare to find a home with this good of bones in such a nice neighborhood where you can build your own sweat equity, come quick it won't last! Buyer is responsible for replacing the septic system.
Last Agent to Sell the Property
Matthew Salgado
eXp Realty LLC - Corporate Office License #453501681 Listed on: 02/05/2020
Co-Listed By
Roland Gilbert
Vicente Realty, LLC
We collect this data history from publicly available records. To have your information removed, we recommend requesting removal directly through your county’s website.
Angela Ponte
Classic Homes Real Estate
(339) 210-1674
36 Total Sales
1 in Avon
$432,000 Price
Edouard Joseph
Advanced Realty Company
(857) 666-7381
56 Total Sales
2 in Avon
$505K - $575K Price Range
JD
Jose Duce Rocher
Century 21 Limitless
(781) 633-6951
154 Total Sales
1 in Avon
$565,000 Price
Megan Edwards
Cameron Real Estate Group
(508) 501-8096
16 Total Sales
1 in Avon
$350,000 Price
Bill Thompson
Keller Williams Realty
(508) 501-9429
204 Total Sales
1 in Avon
$515,000 Price
Yvonne Pina
Pina & Savage Realty Inc.
(781) 746-8140
85 Total Sales
1 in Avon
$445,000 Price
We collect this data history from publicly available records. To have your information removed, we recommend requesting removal directly through your county’s website.
| Date | Buyer | Sale Price | Title Company |
|---|---|---|---|
| $440,000 | None Available | ||
| $317,500 | None Available | ||
| $171,000 | -- |
We collect this data history from publicly available records. To have your information removed, we recommend requesting removal directly through your county’s website.
| Date | Status | Borrower | Loan Amount |
|---|---|---|---|
| Open | $374,000 | ||
| Previous Owner | $165,000 | ||
| Previous Owner | $100,000 | ||
| Previous Owner | $40,000 | ||
| Previous Owner | $140,000 | ||
| Previous Owner | $30,000 | ||
| Previous Owner | $190,000 |
We collect this data history from publicly available records. To have your information removed, we recommend requesting removal directly through your county’s website.
| Date | Event | Price | List to Sale | Price per Sq Ft |
|---|---|---|---|---|
| 03/20/2020 03/20/20 | Sold | $317,000 | -0.9% | $198 / Sq Ft |
| 02/18/2020 02/18/20 | Pending | -- | -- | -- |
| 02/05/2020 02/05/20 | For Sale | $319,900 | -- | $200 / Sq Ft |
We collect this data history from publicly available records. To have your information removed, we recommend requesting removal directly through your county’s website.
| Year | Tax Paid | Tax Assessment Tax Assessment Total Assessment is a certain percentage of the fair market value that is determined by local assessors to be the total taxable value of land and additions on the property. | Land | Improvement |
|---|---|---|---|---|
| 2025 | $70 | $522,200 | $224,800 | $297,400 |
| 2024 | $6,396 | $455,900 | $203,800 | $252,100 |
| 2023 | $6,209 | $455,900 | $203,800 | $252,100 |
| 2022 | $6,542 | $413,800 | $169,900 | $243,900 |
| 2021 | $5,338 | $318,100 | $154,300 | $163,800 |
| 2020 | $5,579 | $315,200 | $151,300 | $163,900 |
| 2019 | $5,424 | $301,500 | $144,500 | $157,000 |
| 2018 | $5,697 | $307,100 | $144,500 | $162,600 |
| 2017 | $4,705 | $272,300 | $144,500 | $127,800 |
| 2016 | $4,671 | $273,000 | $137,600 | $135,400 |
| 2015 | $4,269 | $260,800 | $131,300 | $129,500 |
M
Seller's Agent in 2020
Matthew Salgado
eXp Realty LLC - Corporate Office
R
Seller Co-Listing Agent in 2020
Roland Gilbert
Vicente Realty, LLC
Buyer's Agent in 2020
Janet Baxter
Conway - Walpole
(508) 246-8195
21 Total Sales
Source: MLS Property Information Network (MLS PIN)
MLS Number: 72616012
APN: AVON-000003-D000001-000023
Disclaimer: Certain information contained herein is derived from information provided by parties other than Homes.com. All information provided is deemed reliable, but is not guaranteed to be accurate and should be independently verified.
The property listing data and information, or the Images, set forth herein were provided to MLS Property Information Network, Inc. from third party sources, including sellers, lessors and public records, and were compiled by MLS Property Information Network, Inc. The property listing data and information, and the Images, are for the personal, non-commercial use of consumers having a good faith interest in purchasing or leasing listed properties of the type displayed to them and may not be used for any purpose other than to identify prospective properties which such consumers may have a good faith interest in purchasing or leasing. MLS Property Information Network, Inc. and its subscribers disclaim any and all representations and warranties as to the accuracy of the property listing data and information, or as to the accuracy of any of the Images, set forth herein.
Ask me questions while you tour the home.