
Danielle Newton-Hunt
PorchLight Realty
(501) 506-1730
181 Total Sales
2 in Conway
$365K - $435K Price Range


Estimated Value: $315,000 - $357,000
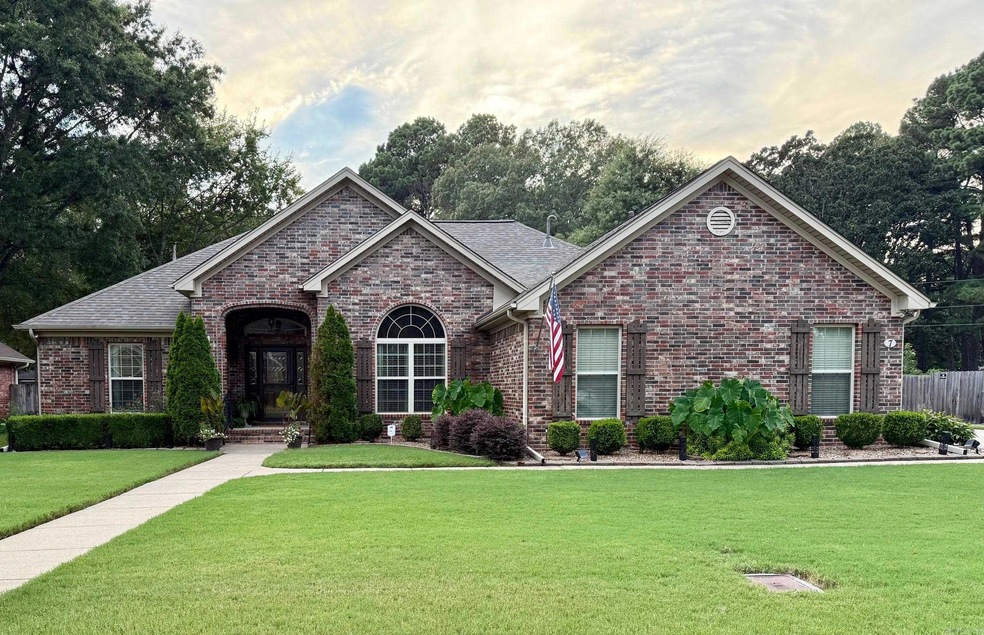
Discover this hidden gem in Conway, close to shopping with easy access to I40, in a quiet, established Subdivision. The tall ceilings in the living & dining rooms add a touch of elegance as you enter the home. Beautiful crown Moulding through out. The floors are true hardwood and tile in all the wet areas. The bedrooms are a split plan with the two spare bedrooms sharing a bath located between them. The kitchen and both baths have granite countertops. The garage is oversize with a storage room and cabinetry in it. Beautifully maintained yard, both front and back.. Sprinkler system covers yard and flower beds. Out the backdoor is a two tiered covered patio with a tv. The trees on the lot behind the property keep the patio shaded in the evening. Both tiers have ceiling fans for added comfort for a relaxing outdoor experience. The living spaces have beautiful windows that bring in satisfying natural light. The driveway is a concrete double size to add extra parking
Danielle Newton-Hunt
PorchLight Realty
(501) 506-1730
181 Total Sales
2 in Conway
$365K - $435K Price Range
Deborah Drayton
Faith Realty & Associates
(501) 261-6890
106 Total Sales
1 in Conway
$85,981 Price
Kimberly Oxner
Michele Phillips & Co. Realtors
(501) 510-8180
88 Total Sales
2 in Conway
$275K - $367K Price Range
Daniel Davis
Davis Real Estate, LLC
(501) 361-3765
27 Total Sales
14 in Conway
$40K - $595K Price Range
Corina Jordan
Keller Williams Realty
(501) 712-4348
131 Total Sales
7 in Conway
$94K - $399K Price Range
Shelly Vaughan
Exp Realty
(501) 550-9431
30 Total Sales
1 in Conway
$69,000 Price
We collect this data history from publicly available records. To have your information removed, we recommend requesting removal directly through your county’s website.
| Date | Event | Price | List to Sale | Price per Sq Ft | Prior Sale |
|---|---|---|---|---|---|
| 10/03/2025 10/03/25 | Sold | $324,000 | 0.0% | $162 / Sq Ft | |
| 08/22/2025 08/22/25 | Pending | -- | -- | -- | |
| 08/19/2025 08/19/25 | For Sale | $324,000 | +70.5% | $162 / Sq Ft | |
| 06/04/2013 06/04/13 | Sold | $190,000 | -1.0% | $95 / Sq Ft | View Prior Sale |
| 05/05/2013 05/05/13 | Pending | -- | -- | -- | |
| 04/16/2013 04/16/13 | For Sale | $192,000 | -- | $96 / Sq Ft |
We collect this data history from publicly available records. To have your information removed, we recommend requesting removal directly through your county’s website.
| Year | Tax Paid | Tax Assessment Tax Assessment Total Assessment is a certain percentage of the fair market value that is determined by local assessors to be the total taxable value of land and additions on the property. | Land | Improvement |
|---|---|---|---|---|
| 2025 | $2,955 | $58,400 | $3,800 | $54,600 |
| 2024 | $2,955 | $58,400 | $3,800 | $54,600 |
| 2023 | $1,745 | $41,310 | $3,800 | $37,510 |
| 2022 | $1,370 | $41,310 | $3,800 | $37,510 |
| 2021 | $1,370 | $41,310 | $3,800 | $37,510 |
| 2020 | $1,370 | $34,490 | $3,800 | $30,690 |
| 2019 | $1,370 | $34,490 | $3,800 | $30,690 |
| 2018 | $1,395 | $34,490 | $3,800 | $30,690 |
| 2017 | $1,395 | $34,490 | $3,800 | $30,690 |
| 2016 | $1,395 | $34,490 | $3,800 | $30,690 |
| 2015 | $1,694 | $33,480 | $3,800 | $29,680 |
| 2014 | $1,344 | $33,480 | $3,800 | $29,680 |
JP
Seller's Agent in 2025
Joe Poulson
Faulkner County Realty Inc.
(501) 450-0617
41 Total Sales
Buyer's Agent in 2025
Diana Dominguez
Signature Properties
(325) 829-2839
424 Total Sales
Seller's Agent in 2013
Cindy Drye
Crye-Leike REALTORS Conway
(501) 428-7479
109 Total Sales
Buyer's Agent in 2013
Meg France
The Legacy Team
(501) 351-1635
37 Total Sales
Source: Cooperative Arkansas REALTORS® MLS
MLS Number: 25033243
APN: 710-04239-000
Disclaimer: Certain information contained herein is derived from information provided by parties other than Homes.com. All information provided is deemed reliable, but is not guaranteed to be accurate and should be independently verified.
IDX information is provided exclusively for personal, non-commercial use, and may not be used for any purpose other than to identify prospective properties consumers may be interested in purchasing.
Ask me questions while you tour the home.