
Anthony Borelli
Century 21 Gold
(484) 755-3767
268 Total Sales
7 in Cumru
$210K - $380K Price Range


Estimated Value: $413,333
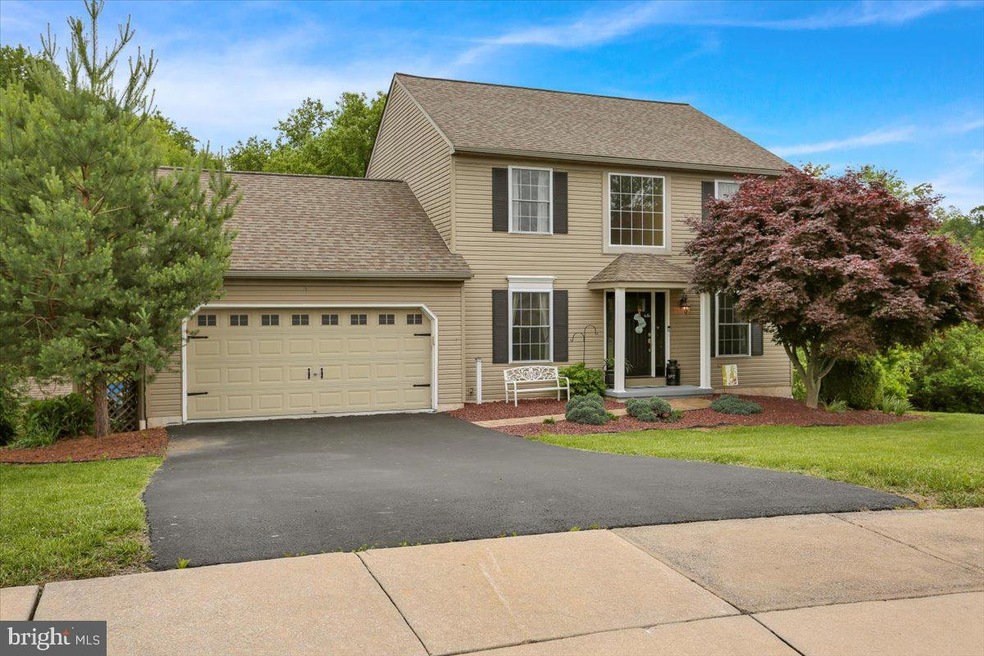
Welcome to this meticulously maintained and updated Deerfield Meadows home! Located on a quiet cul-de-sac, this home is conveniently located to everyday needs with the tranquil feel of a rural property. The front door opens to the relaxing living room and dining room perfect for every day family meals or large gatherings. Continue on to the rear of the home and find the open family room / eat-in kitchen layout perfect for entertaining or interacting during meal prep. The kitchen offers ample storage and counter space, granite countertops, stainless steel appliances and a large pantry. The mud room / laundry room connects the garage to the kitchen and a powder room completes the first floor. The second floor comprises the large primary suite, complete with walk-in closet and private bath, two additional large bedrooms and a hall bathroom. The walk-out basement offers a large finished area, a mechanical room and another unfinished room that has been rough plumbed for a bathroom. In addition to the large interior space, this property offers multiple, relaxing outdoor areas overlooking woods. From the kitchen, access the large composite deck for morning coffee, to soak in nature or for a family meal. Beneath the deck, the basement walks out to a large stamped concrete patio and outdoor kitchen. Lastly, there is a cozy fire pit area in the back. Recent updates include: hot water heater and water softener in 2022, stamped concrete patio installed in 2022, second floor carpeting in 2022 and new hardwood flooring throughout the first floor in 2023. Don't miss this one! Schedule your showing today!
Last Agent to Sell the Property
(610) 372-3200 christopher.rayburg@gmail.com BHHS Homesale Realty- Reading Berks Listed on: 05/29/2025
Last Buyer's Agent
(610) 484-8663 nelsongamezrealtor@gmail.com Realty One Group Alliance License #RS336819
We collect this data history from publicly available records. To have your information removed, we recommend requesting removal directly through your county’s website.
Anthony Borelli
Century 21 Gold
(484) 755-3767
268 Total Sales
7 in Cumru
$210K - $380K Price Range
Josh Rorke
Real of Pennsylvania
(610) 890-8024
65 Total Sales
1 in Cumru
$800,000 Price
James Gonzalez
American Homes Realty Group
(484) 878-3550
15 Total Sales
3 in Cumru
$160K - $290K Price Range
Rachel Stoltzfus
Iron Valley Real Estate of Lancaster
(223) 217-4726
159 Total Sales
1 in Cumru
$310,500 Price
Nancy Downs
RE/MAX Evolved
(610) 890-5797
48 Total Sales
1 in Cumru
$300,000 Price
Adam Reimers
Coldwell Banker Realty
(717) 807-7646
55 Total Sales
1 in Cumru
$240,000 Price
We collect this data history from publicly available records. To have your information removed, we recommend requesting removal directly through your county’s website.
| Date | Buyer | Sale Price | Title Company |
|---|---|---|---|
| $400,000 | Keystone Title | ||
| $247,000 | Edge Abstract | ||
| $190,252 | -- |
We collect this data history from publicly available records. To have your information removed, we recommend requesting removal directly through your county’s website.
| Date | Status | Borrower | Loan Amount |
|---|---|---|---|
| Open | $10,000 | ||
| Open | $65,000 | ||
| Open | $315,000 | ||
| Previous Owner | $197,600 | ||
| Previous Owner | $152,201 |
We collect this data history from publicly available records. To have your information removed, we recommend requesting removal directly through your county’s website.
| Date | Event | Price | List to Sale | Price per Sq Ft | Prior Sale |
|---|---|---|---|---|---|
| 07/01/2025 07/01/25 | Sold | $400,000 | 0.0% | $154 / Sq Ft | |
| 06/01/2025 06/01/25 | Pending | -- | -- | -- | |
| 05/29/2025 05/29/25 | For Sale | $400,000 | +61.9% | $154 / Sq Ft | |
| 07/15/2019 07/15/19 | Sold | $247,000 | -3.1% | $95 / Sq Ft | View Prior Sale |
| 06/20/2019 06/20/19 | Pending | -- | -- | -- | |
| 06/17/2019 06/17/19 | Price Changed | $254,900 | -1.9% | $98 / Sq Ft | |
| 06/08/2019 06/08/19 | Price Changed | $259,900 | -1.1% | $100 / Sq Ft | |
| 06/03/2019 06/03/19 | Price Changed | $262,900 | -1.9% | $101 / Sq Ft | |
| 05/22/2019 05/22/19 | For Sale | $268,000 | -- | $103 / Sq Ft |
We collect this data history from publicly available records. To have your information removed, we recommend requesting removal directly through your county’s website.
| Year | Tax Paid | Tax Assessment Tax Assessment Total Assessment is a certain percentage of the fair market value that is determined by local assessors to be the total taxable value of land and additions on the property. | Land | Improvement |
|---|---|---|---|---|
| 2026 | $2,781 | $140,000 | $31,200 | $108,800 |
| 2025 | $2,499 | $140,000 | $31,200 | $108,800 |
| 2024 | $6,441 | $140,000 | $31,200 | $108,800 |
| 2023 | $6,261 | $140,000 | $31,200 | $108,800 |
| 2022 | $6,104 | $140,000 | $31,200 | $108,800 |
| 2021 | $5,983 | $140,000 | $31,200 | $108,800 |
| 2020 | $5,983 | $140,000 | $31,200 | $108,800 |
| 2019 | $5,910 | $140,000 | $31,200 | $108,800 |
| 2018 | $5,804 | $140,000 | $31,200 | $108,800 |
| 2017 | $5,691 | $140,000 | $31,200 | $108,800 |
| 2016 | $2,011 | $140,000 | $31,200 | $108,800 |
| 2015 | $2,011 | $140,000 | $31,200 | $108,800 |
| 2014 | $2,011 | $140,000 | $31,200 | $108,800 |
C
Seller's Agent in 2025
CHRISTOPHER RAYBURG
BHHS Homesale Realty- Reading Berks
(412) 913-1249
43 Total Sales
J
Buyer's Agent in 2025
Jesus De La Mora
Realty One Group Alliance
(484) 794-2150
120 Total Sales
Seller's Agent in 2019
Mark Werner
RE/MAX of Reading
(610) 334-9469
118 Total Sales
Buyer's Agent in 2019
Melissa Newkirk
United Real Estate Strive 212
(484) 824-8184
28 Total Sales
Source: Bright MLS
MLS Number: PABK2057870
APN: 39-5305-02-86-0732
Disclaimer: Certain information contained herein is derived from information provided by parties other than Homes.com. All information provided is deemed reliable, but is not guaranteed to be accurate and should be independently verified.
The data relating to real estate for sale on this website appears in part through the BRIGHT Internet Data Exchange program, a voluntary cooperative exchange of property listing data between licensed real estate brokerage firms, and is provided by BRIGHT through a licensing agreement.
Listing information is from various brokers who participate in the Bright MLS IDX program and not all listings may be visible on the site.
The property information being provided on or through the website is for the personal, non-commercial use of consumers and such information may not be used for any purpose other than to identify prospective properties consumers may be interested in purchasing.
Some properties which appear for sale on the website may no longer be available because they are for instance, under contract, sold or are no longer being offered for sale.
Property information displayed is deemed reliable but is not guaranteed.
Copyright 2026 Bright MLS, Inc.
Ask me questions while you tour the home.