
Monik Fontaine
Berkshire Hathaway NE Prop.
(860) 300-2284
20 Total Sales
1 in Westerly
$450,000 Price

Estimated Value: $1,670,000 - $1,763,668
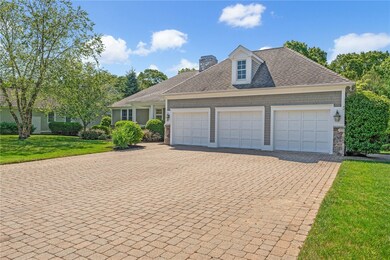
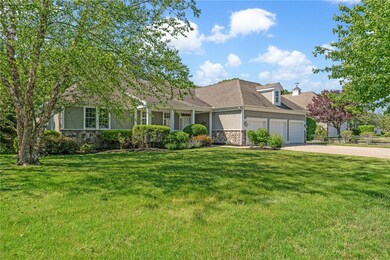
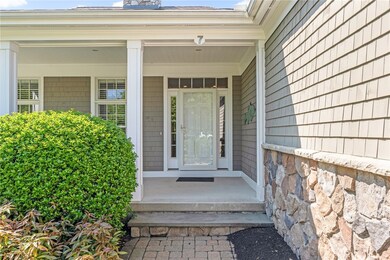
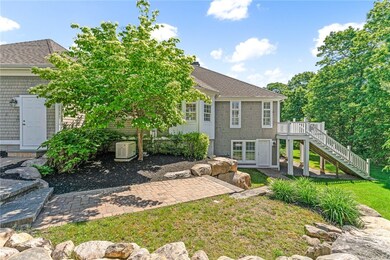
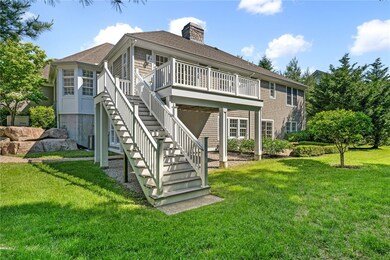
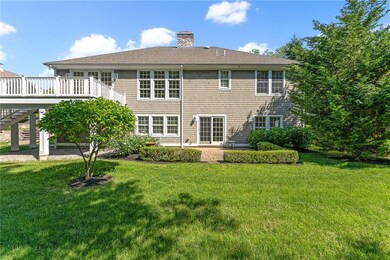
This light, bright and sunny house has all of the conveniences of a condominium with the privacy of a house! Located in Winnapaug Cottages, this property backs up to 140 acres of conserved land that include the Dr. John Champlin Glacier Park with walking trails.
This house features a renovated kitchen with custom handcrafted mahogany 'Plain and Fancy' cabinets that are topped with white quartz countertops creating a beautiful contrast. In addition, there is an oversized Sub-Zero refrigerator, Wolf range cook top and Wolf double wall ovens all creating a cook's paradise. The main bedroom features a renovated ensuite bathroom with radiant floor heat, a barrel ceilinged shower, beautiful mahogany custom built Plain and Fancy cabinets topped with a marble countertop which coordinates beautifully with the fresh and stylish tile floor; a ceiling of white ship lap completes this gorgeous bathroom. A back lit tray ceiling in the main bedroom and two professionally outfitted walk-in closets complete this special main bedroom ensuite. Also on the main floor is a guest bedroom ensuite, a den with gas fireplace, dining room and living room featuring a gas fireplace, a large laundry room, a powder room and a walk-in pantry with a professionally designed organization system. The lower level with French doors features a wet bar and kitchenette, a great tv/ family room, a third bedroom, bath and an office area! A Three car heated garage complete this beautiful respite!
Last Agent to Sell the Property
Mott & Chace Sotheby's Intl. License #RES.0040274 Listed on: 06/07/2024
Last Buyer's Agent
Mott & Chace Sotheby's Intl. License #RES.0040274 Listed on: 06/07/2024
We collect this data history from publicly available records. To have your information removed, we recommend requesting removal directly through your county’s website.
Monik Fontaine
Berkshire Hathaway NE Prop.
(860) 300-2284
20 Total Sales
1 in Westerly
$450,000 Price
Nancy Potts
Coldwell Banker Realty
(959) 215-5488
65 Total Sales
1 in Westerly
$749,000 Price
Deb Schusterman
Brizo Real Estate Services
(401) 681-3264
34 Total Sales
1 in Westerly
$450,000 Price
Liz Andersen Warner
RE/MAX South County
(401) 593-2872
76 Total Sales
37 in Westerly
$99K - $1.7M Price Range
Samantha Conde
RE/MAX One
(401) 208-0869
87 Total Sales
3 in Westerly
$600K - $638K Price Range
Heath Dugas
Berkshire Hathaway NE Prop.
(401) 200-3064
12 Total Sales
3 in Westerly
$256K - $700K Price Range
We collect this data history from publicly available records. To have your information removed, we recommend requesting removal directly through your county’s website.
| Date | Buyer | Sale Price | Title Company |
|---|---|---|---|
| $1,520,000 | None Available | ||
| Gray Ann B | -- | -- | |
| Joan B Gray T B | $940,000 | -- | |
| Purcell Christine F | -- | -- | |
| Brockmyle 2Nd Clifford G | $953,500 | -- |
We collect this data history from publicly available records. To have your information removed, we recommend requesting removal directly through your county’s website.
| Date | Status | Borrower | Loan Amount |
|---|---|---|---|
| Previous Owner | $288,000 | ||
| Previous Owner | Brockmeyer 2Nd Clifford G | $295,000 |
We collect this data history from publicly available records. To have your information removed, we recommend requesting removal directly through your county’s website.
| Date | Event | Price | List to Sale | Price per Sq Ft | Prior Sale |
|---|---|---|---|---|---|
| 08/23/2024 08/23/24 | Sold | $1,520,000 | -4.7% | $415 / Sq Ft | |
| 07/01/2024 07/01/24 | Pending | -- | -- | -- | |
| 06/07/2024 06/07/24 | For Sale | $1,595,000 | +69.7% | $436 / Sq Ft | |
| 06/20/2014 06/20/14 | Sold | $940,000 | -5.1% | $257 / Sq Ft | View Prior Sale |
| 05/21/2014 05/21/14 | Pending | -- | -- | -- | |
| 02/24/2014 02/24/14 | For Sale | $990,000 | +4.8% | $271 / Sq Ft | |
| 04/26/2013 04/26/13 | Sold | $945,000 | -5.0% | $258 / Sq Ft | View Prior Sale |
| 03/27/2013 03/27/13 | Pending | -- | -- | -- | |
| 01/15/2013 01/15/13 | For Sale | $995,000 | -- | $272 / Sq Ft |
We collect this data history from publicly available records. To have your information removed, we recommend requesting removal directly through your county’s website.
| Year | Tax Paid | Tax Assessment Tax Assessment Total Assessment is a certain percentage of the fair market value that is determined by local assessors to be the total taxable value of land and additions on the property. | Land | Improvement |
|---|---|---|---|---|
| 2025 | $10,276 | $1,320,800 | $0 | $1,320,800 |
| 2024 | $11,549 | $1,105,200 | $0 | $1,105,200 |
| 2023 | $11,229 | $1,105,200 | $0 | $1,105,200 |
| 2022 | $11,163 | $1,105,200 | $0 | $1,105,200 |
| 2021 | $12,366 | $1,025,400 | $0 | $1,025,400 |
| 2020 | $12,151 | $1,025,400 | $0 | $1,025,400 |
| 2019 | $12,038 | $1,025,400 | $0 | $1,025,400 |
| 2018 | $11,786 | $954,300 | $0 | $954,300 |
| 2017 | $11,452 | $954,300 | $0 | $954,300 |
| 2016 | $11,452 | $954,300 | $0 | $954,300 |
| 2015 | $11,172 | $994,800 | $0 | $994,800 |
| 2014 | $10,993 | $994,800 | $0 | $994,800 |
Seller's Agent in 2024
Donna Simmons
Mott & Chace Sotheby's Intl.
(401) 439-0268
50 Total Sales
LR
Seller's Agent in 2014
Lorraine Randall
Compass
Buyer's Agent in 2014
Anne Fox
Keller Williams Coastal
(401) 741-3963
55 Total Sales
Seller's Agent in 2013
Patrice Fenton
Compass
(401) 212-6166
52 Total Sales
Source: State-Wide MLS
MLS Number: 1361039
APN: WEST-000140-000001-000057
Disclaimer: Certain information contained herein is derived from information provided by parties other than Homes.com. All information provided is deemed reliable, but is not guaranteed to be accurate and should be independently verified.
IDX information is provided exclusively for personal, non-commercial use, and may not be used for any purpose other than to identify prospective properties consumers may be interested in purchasing. Information is deemed reliable but not guaranteed.
Copyright © 2026 State-Wide MLS, Inc. All rights reserved.
Ask me questions while you tour the home.