
Vivien Marcus
Keller Williams Realty Success
(351) 222-3144
48 Total Sales
1 in Georgetown
$330,000 Price
Estimated Value: $802,000 - $883,000
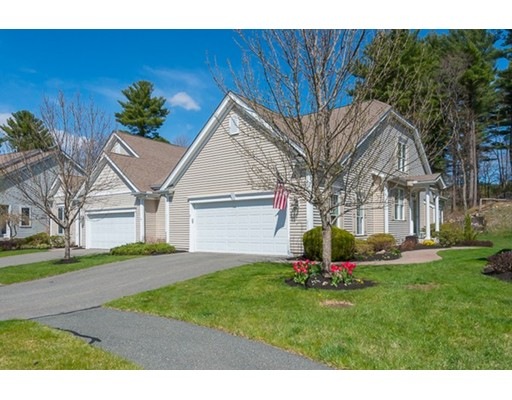
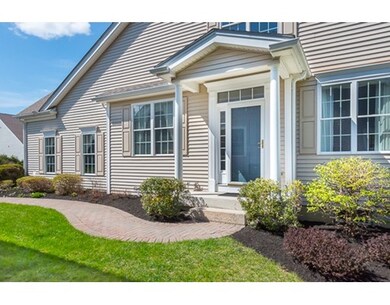
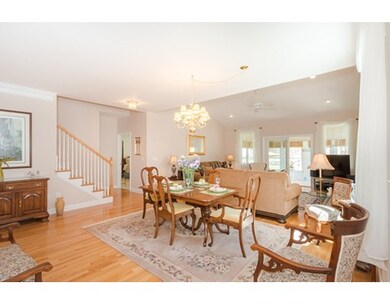
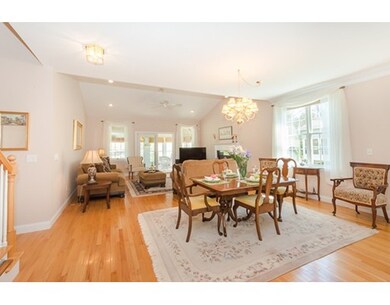
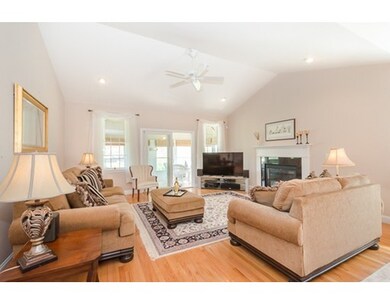
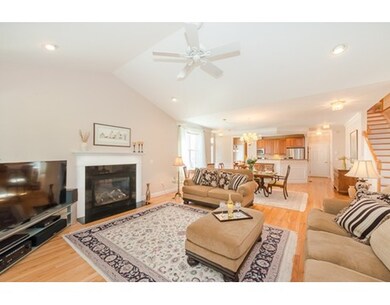
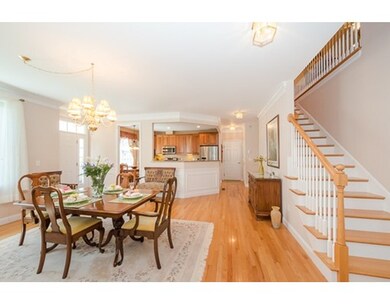
You won't want to miss out on this one of a kind unit located within the desirable 55+ community of Parker River Landing. Pride of ownership shines thru-out this home. Beautiful hdwd flooring encompasses the lovely kitchen adorned w/upscale cherry cabinetry, granite counters, stainless steel applcs & recessed lighting. The kitchen flows wonderfully into the fireplaced living rm w/gas fireplace and sliders to the 3-season porch where you'll be able to enjoy your morning coffee & listen to the soothing sounds of nature. Spacious first flr master bdrm w/tray ceiling leads to a luxurious master bth w/double vanity, tiled shower, soaking tub & large walk-in closet. Enjoy the versatility of this amazing floor plan w/a great bonus rm/office on the first floor w/oversized windows that soaks this room in natural light. Second flr offers a great loft w/high ceilings as well as a full bth and large second bdrm. New A/C condenser, washing machine & microwave. The perfect place to call home!
We collect this data history from publicly available records. To have your information removed, we recommend requesting removal directly through your county’s website.
Vivien Marcus
Keller Williams Realty Success
(351) 222-3144
48 Total Sales
1 in Georgetown
$330,000 Price
Lori Toce
RE/MAX Triumph Realty
(351) 277-3676
35 Total Sales
1 in Georgetown
$642,000 Price
Justin Haley
Compass New England, LLC
(279) 205-3046
51 Total Sales
2 in Georgetown
$360K - $735K Price Range
Nick Cuevas
Compass
(781) 776-5198
71 Total Sales
1 in Georgetown
$500,000 Price
Phillip Napolitano
StartPoint Realty
(781) 731-1473
15 Total Sales
1 in Georgetown
$1,131,000 Price
Donna Gay
Right Way Realty LLC
(351) 666-8448
76 Total Sales
1 in Georgetown
$776,000 Price
We collect this data history from publicly available records. To have your information removed, we recommend requesting removal directly through your county’s website.
| Date | Buyer | Sale Price | Title Company |
|---|---|---|---|
| -- | -- | ||
| Rappa Stephen | $509,900 | -- | |
| Boyer Steven | $442,500 | -- | |
| Edelstein Eliot | $499,900 | -- |
We collect this data history from publicly available records. To have your information removed, we recommend requesting removal directly through your county’s website.
| Date | Status | Borrower | Loan Amount |
|---|---|---|---|
| Previous Owner | -- | $289,900 | |
| Previous Owner | -- | $221,250 | |
| Previous Owner | Edelstein Eliot A | $246,000 | |
| Previous Owner | Edelstein Eliot A | $104,000 | |
| Previous Owner | Edelstein Eliot A | $50,000 | |
| Previous Owner | Edelstein Eliot A | $449,910 |
We collect this data history from publicly available records. To have your information removed, we recommend requesting removal directly through your county’s website.
| Date | Event | Price | List to Sale | Price per Sq Ft |
|---|---|---|---|---|
| 08/30/2016 08/30/16 | Sold | $509,900 | +4.1% | $210 / Sq Ft |
| 05/11/2016 05/11/16 | Pending | -- | -- | -- |
| 05/04/2016 05/04/16 | For Sale | $489,900 | -- | $202 / Sq Ft |
We collect this data history from publicly available records. To have your information removed, we recommend requesting removal directly through your county’s website.
| Year | Tax Paid | Tax Assessment Tax Assessment Total Assessment is a certain percentage of the fair market value that is determined by local assessors to be the total taxable value of land and additions on the property. | Land | Improvement |
|---|---|---|---|---|
| 2025 | $8,041 | $727,000 | $0 | $727,000 |
| 2024 | $9,124 | $727,000 | $0 | $727,000 |
| 2023 | $8,732 | $672,700 | $0 | $672,700 |
| 2022 | $7,871 | $559,000 | $0 | $559,000 |
| 2021 | $8,883 | $559,000 | $0 | $559,000 |
| 2020 | $8,899 | $559,000 | $0 | $559,000 |
| 2019 | $7,265 | $497,000 | $0 | $497,000 |
| 2018 | $7,892 | $497,000 | $0 | $497,000 |
| 2017 | $5,758 | $355,200 | $0 | $355,200 |
| 2016 | $5,086 | $320,500 | $0 | $320,500 |
| 2015 | $5,251 | $327,600 | $0 | $327,600 |
| 2014 | $6,049 | $430,500 | $0 | $430,500 |
Seller's Agent in 2016
Andrea Anastas
RE/MAX
(978) 729-2605
114 Total Sales
Buyer's Agent in 2016
Linda Surette
Berkshire Hathaway HomeServices Commonwealth Real Estate
(781) 233-7300
35 Total Sales
Source: MLS Property Information Network (MLS PIN)
MLS Number: 71999124
APN: GEOR-000012-000048-000000-000007-000007
Disclaimer: Certain information contained herein is derived from information provided by parties other than Homes.com. All information provided is deemed reliable, but is not guaranteed to be accurate and should be independently verified.
The property listing data and information, or the Images, set forth herein were provided to MLS Property Information Network, Inc. from third party sources, including sellers, lessors and public records, and were compiled by MLS Property Information Network, Inc. The property listing data and information, and the Images, are for the personal, non-commercial use of consumers having a good faith interest in purchasing or leasing listed properties of the type displayed to them and may not be used for any purpose other than to identify prospective properties which such consumers may have a good faith interest in purchasing or leasing. MLS Property Information Network, Inc. and its subscribers disclaim any and all representations and warranties as to the accuracy of the property listing data and information, or as to the accuracy of any of the Images, set forth herein.
Ask me questions while you tour the home.