NOT LISTED FOR SALE

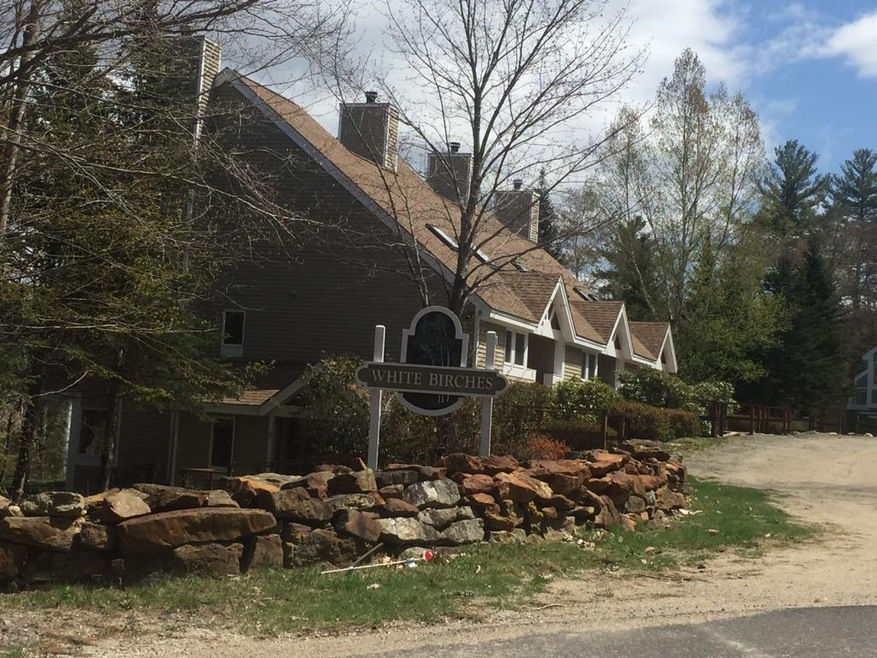
7 Laurel Cir Unit 3 Thornton, NH 03285

Thornton Area
3 Beds
2 Baths
1,400 Sq Ft
11.45 Acre Lot

Sale Details

Date Sold: August 18, 2016

Last sale price $133,000 $95 Per Sq Ft

26 Days on Market

Highlights

  • Basketball Court
  • 11.45 Acre Lot
  • Deck
  • Thornton Central School Rated A-
  • Mountain View
  • Wooded Lot

About This Home

As of August 2016

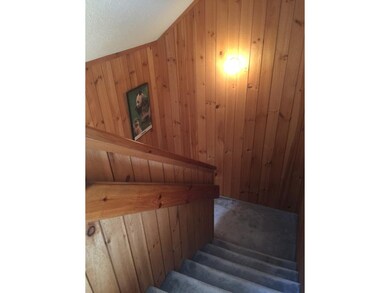
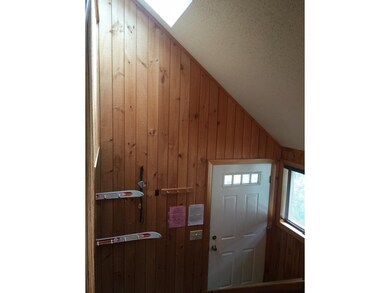
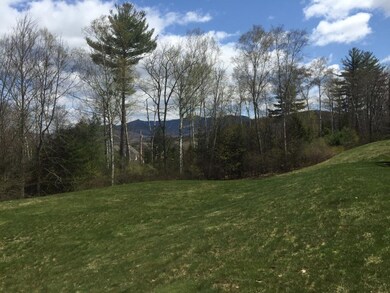
Absolutely the best buy for your buck! Well-built and maintained, updated 3 bedroom, 2 bath condo end unit with Fantastic Views to the North and West! Super efficient to heat, turnkey and ready for you to move in. Enjoy the wood burning fireplace, bank of windows to the Views off dining area and a large deck. Master suite with en suite bath, beautifully updated granite kitchen and cabinetryloads of storage with a pull down attic too! Just minutes to major ski resorts, golf, outdoor activities and right around the corner from the Recreation Center! Buyer to pay Capital Improvement Fund at time of close $2000

Last Agent to Sell the Property

Karen Walsh

Badger Peabody & Smith Realty/Plymouth License #057644 Listed on: 05/12/2016

Last Buyer's Agent

David O'Rourke

Rune Stone Realty License #068813

Rune Stone Realty

Townhouse Details

Home Type

  • Townhome

Year Built

  • 1987

Lot Details

  • Landscaped
  • Wooded Lot

Home Design

  • Concrete Foundation
  • Wood Frame Construction
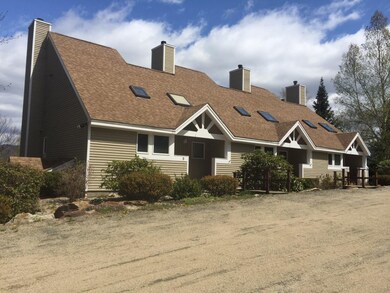
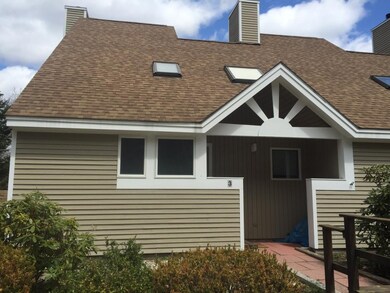
  • Shingle Roof
  • Wood Siding
  • Clap Board Siding

Interior Spaces

  • 1,400 Sq Ft Home
  • 2-Story Property
  • Furnished
  • Ceiling Fan
  • Skylights
  • Wood Burning Fireplace
  • Window Treatments
  • Open Floorplan
  • Dining Area
  • Carpet
  • Mountain Views
  • Attic

Kitchen

  • Open to Family Room
  • Microwave
  • Dishwasher

Bedrooms and Bathrooms

  • 3 Bedrooms
  • 2 Full Bathrooms
  • Whirlpool Bathtub

Laundry

  • Dryer
  • Washer

Home Security

Parking

  • 2 Car Parking Spaces
  • Stone Driveway
  • Shared Driveway

Outdoor Features

  • Basketball Court
  • Deck
  • Playground

Utilities

  • Zoned Heating and Cooling
  • Baseboard Heating
  • Heating System Uses Gas
  • 200+ Amp Service
  • Electric Water Heater
  • Septic Tank
  • Community Sewer or Septic
  • Leach Field

Community Details

Overview

  • White Birches Condos
  • The community has rules related to deed restrictions

Recreation

  • Hiking Trails

Security

  • Fire and Smoke Detector

Townhouse Details

Home Type

Townhome

Year Built

1987

Lot Details

11.45 Acres

Listing Details

  • Status Detail: Closed
  • Units per Building: 5
  • Assessment Amount: 147500
  • Construction: Existing
  • Total Stories: 2
  • Special Features: None
  • Property Sub Type: Townhouses
  • Stories: 2
  • Year Built: 1987

Interior Features

  • Appliances: Dishwasher, Dryer, Microwave, Refrigerator, Washer
  • Equipment: Smoke Detector, Smoke Detectr-Hard Wired
  • Features Interior: Attic, Ceiling Fan, Dining Area, Fireplace - Wood, Fireplaces - 1, Furnished, Hearth, Kitchen/Dining, Kitchen/Family, Kitchen/Living, Living/Dining, Master BR w/ BA, Skylight, Whirlpool Tub, Window Treatment
  • Total Bedrooms: 3
  • Flooring: Carpet
  • Total Bathrooms: 2
  • Full Bathrooms: 2
  • Room 1: Kitchen, 9x12, On Level: 1
  • Room 2: Dining Room, 10x12, On Level: 1
  • Room 3: Living Room, 15x16, On Level: 1
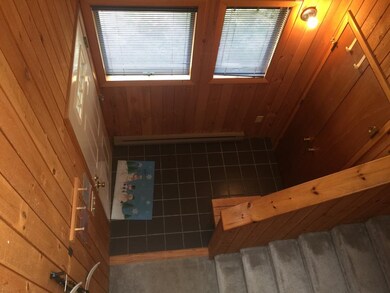
  • Room 4: Mudroom
  • Room 6: Rec Room
  • Room 7: Master Bedroom, 12x14, On Level: 2
  • Room 8: Bedroom, 12x15, On Level: 1
  • Room 9: Bedroom, 10x18, On Level: 2
  • Room 16: Bath - Full, On Level: 1
  • Room 17: Bath - Full, On Level: 2
  • Sq Ft - Apx Finished AG: 1400
  • Sq Ft - Apx Total Finished: 1400

Exterior Features

  • Construction: Wood Frame
  • Driveway: Common/Shared, Crushed Stone
  • Exterior: Clapboard, Wood
  • Foundation: Concrete
  • Road Frontage: TBD
  • Roads: Association, Paved, Public
  • Roof: Shingle - Asphalt
  • Features Exterior: Basketball Court, Deck, Playground
  • Water Body Access: Shared Private
  • Water Body Name: Estates Pond
  • Water Body Type: Pond

Garage/Parking

  • Parking: Parking Spaces 2

Utilities

  • Cable Company: Time Warner
  • Electric: 200 Amp, Circuit Breaker(s)
  • Fuel Company: Amerigas
  • Sewer: Community, Concrete, Leach Field, Septic
  • Water: Community
  • Water Heater: Electric
  • Heating Fuel: Gas - LP/Bottle
  • Heating: Baseboard, Direct Vent, Hot Air, Multi Zone
  • Cooling: Multi Zone
  • Electric Company: NHEC

Condo/Co-op/Association

  • Amenities: Basketball Court, Club House, Common Acreage, Exercise Facility, Playground, Pool - Indoor, Pool - Outdoor, Sauna, Snow Removal, Tennis Court, Water
  • Fee: 281
  • Condo Name: White Birches
  • Fee Includes Legacy: Landscaping, Plowing, Sewer, Trash, Water

Lot Info

  • Lot Sq Ft: 498762
  • Lot Acres: 11.45
  • Lot Description: Deed Restricted, Landscaped, Level, Mountain View, Sloping, View, Walking Trails, Wooded
  • Surveyed: Yes
  • Zoning: Residential
Create a Home Valuation Report for This Property
The Home Valuation Report is an in-depth analysis detailing your home's value as well as a comparison with similar homes in the area

Home Values in the Area

Source: Public Records

Average Home Value in this Area


Source: Public Records

Property History

We collect this data history from publicly available records. To have your information removed, we recommend requesting removal directly through your county’s website.

Date Event Price List to Sale Price per Sq Ft
08/18/2016 08/18/16 Sold $133,000 -3.6% $95 / Sq Ft
06/07/2016 06/07/16 Pending -- -- --
05/12/2016 05/12/16 For Sale $138,000 -- $99 / Sq Ft
Source: PrimeMLS

Agents Affiliated with this Home

  • Section Image
  • Section Image
See All Agents

Map

Source: PrimeMLS

MLS Number: 4489701

PrimeMLS
Your Personal Tour Guide

Ask me questions while you tour the home.