NOT LISTED FOR SALE
4 Beds
2.5 Baths
2,812 Sq Ft
1.27 Acres Lot

Highlights

  • Eat-In Gourmet Kitchen
  • Colonial Architecture
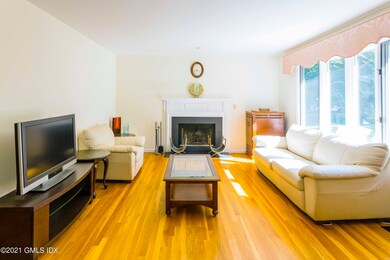
  • Wood Flooring
  • Glenville School Rated A
  • Deck
  • Whirlpool Bathtub

About This Home

As of February 2021

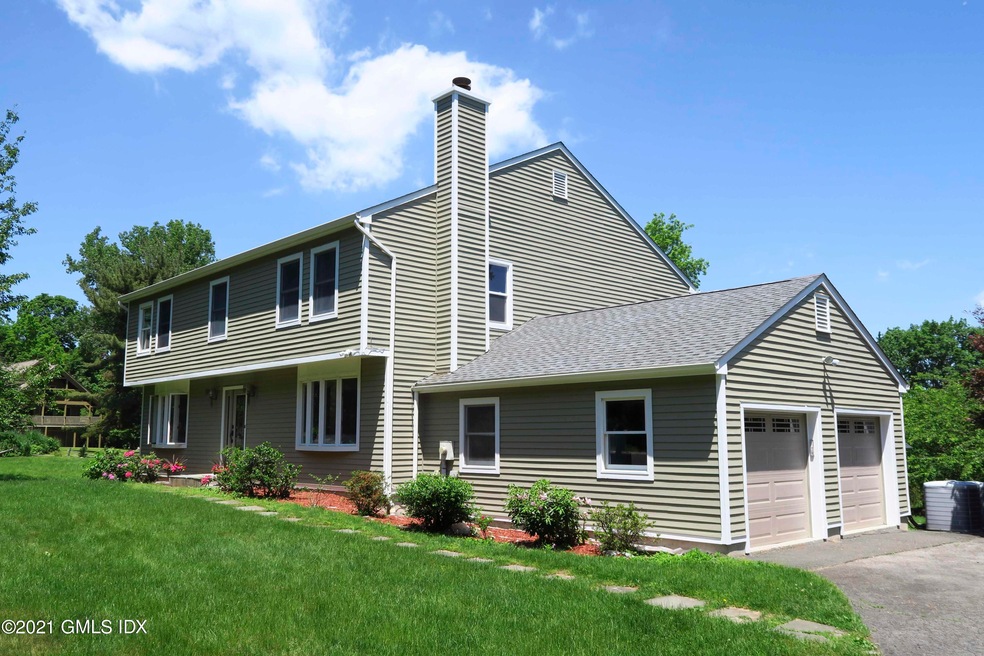
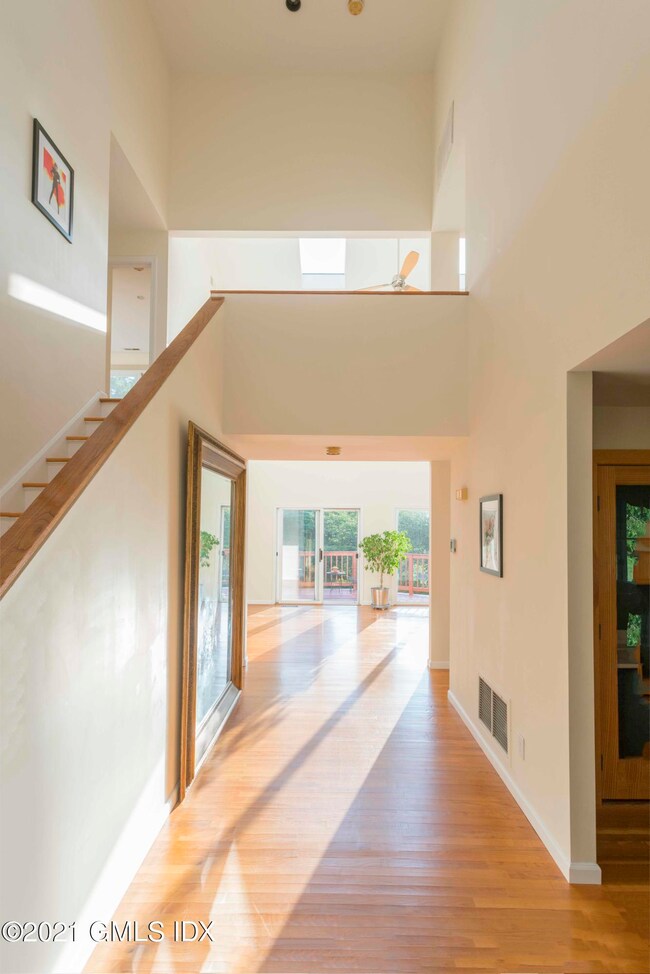
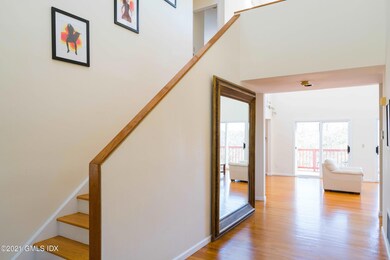
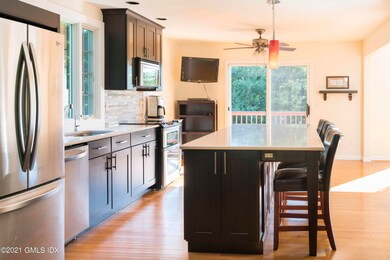
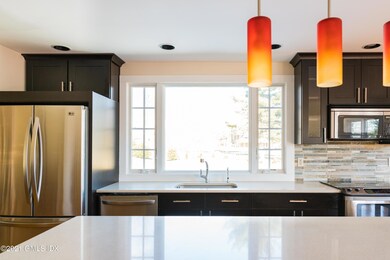
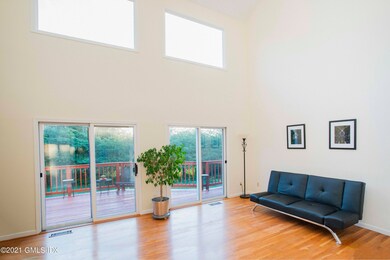
Light-filled, modern and inviting 4-bedroom home, plus office, with open floor plan, Updated kitchen opens to double-height family room with sliding doors to deck. Updated bathrooms and hardwood floors throughout. Wet bar in living room, two laundry rooms, two-car garage and other thoughtful touches make this home move-in ready. Set on more than one acre, enjoy privacy in the spacious yard. Available furnished or unfurnished.

Last Agent to Rent the Property

Amanda Miller

Houlihan Lawrence License #RES.0756790 Listed on: 02/18/2021

Houlihan Lawrence

Co-Listed By

Stacey Delikat

Houlihan Lawrence License #RES.0816511

Last Renter's Agent

Amanda Miller

Houlihan Lawrence License #RES.0756790 Listed on: 02/18/2021

Houlihan Lawrence

Home Details

Home Type

  • Single Family

Year Built

  • Built in 1987

Lot Details

  • 1.27 Acre Lot
  • Level Lot

Parking

  • 2 Car Attached Garage
  • Automatic Garage Door Opener
  • Garage Door Opener

Home Design

  • Colonial Architecture
  • Asphalt Roof
  • Clapboard

Interior Spaces

  • 2,812 Sq Ft Home
  • Wet Bar
  • Furnished
  • High Ceiling
  • Skylights
  • Fireplace
  • Double Pane Windows
  • Sliding Doors
  • Formal Dining Room
  • Home Office
  • Wood Flooring
  • Crawl Space
  • Fire and Smoke Detector
  • Washer and Dryer

Kitchen

  • Eat-In Gourmet Kitchen
  • Kitchen Island

Bedrooms and Bathrooms

  • 4 Bedrooms
  • En-Suite Primary Bedroom
  • Walk-In Closet
  • Whirlpool Bathtub

Attic

  • Partial Attic
  • Pull Down Stairs to Attic

Outdoor Features

  • Deck

Utilities

  • Forced Air Heating and Cooling System
  • Power Generator
  • Well
  • Electric Water Heater
  • Cable TV Available

Listing and Financial Details

  • 12 Month Lease Term
  • Long Term Lease
  • Assessor Parcel Number 09-3587/S

Home Details

Home Type

Single Family

Year Built

Built in 1987

Lot Details

1.27 Acres

Parking

2

Rental Info

  • Lease Term: 12 Months

Listing Details

  • Prop. Type: Residential Lease
  • Year Built: 1987
  • Property Sub Type: Single Family Residence
  • Lot Size Acres: 1.27
  • Co List Office Mls Id: HLAW02
  • Co List Office Phone: 203-698-1234
  • Inclusions: Washer/Dryer, All Kitchen Applncs
  • Architectural Style: Colonial
  • Garage Yn: Yes
  • Lease Information:Lease Type: Long Term
  • Cooling System:Central AC: Yes
  • Included:WasherDryer: Yes
  • Lot Description:Level: Yes
  • Features:Deck: Yes
  • Features:Cable TV: Yes
  • Features:Smoke Alarm: Yes
  • Features:Generator: Yes
  • Entry Hall Ceilings:Double Height: Yes
  • Pets Allowed:Pets Allowed: Yes
  • Special Features: None

Interior Features

  • Furnished: Furnished
  • Other Equipment: Generator
  • Has Basement: Crawl
  • Full Bathrooms: 2
  • Half Bathrooms: 1
  • Total Bedrooms: 4
  • Fireplace: No
  • Interior Amenities: Whirlpool Tub, Eat-in Kitchen, Kitchen Island, Wet Bar
  • Window Features: Double Pane Windows
  • Kitchen Comments:Gourmet: Yes
  • Kitchen Comments:Island: Yes
  • Primary Bdrm Comments:Walk-in Closet(s): Yes
  • Primary Bth Comments:Luxury Bath: Yes
  • Other Room Comments:Office Space: Yes
  • Living Room LevelFP:FP2: 1
  • Furnishings:Furnished2: Yes
  • Kitchen Comments:Eat-In Kitchen: Yes
  • Entry Hall Comments:Hardwood Floor: Yes
  • Attic:Partial2: Yes
  • Primary Bdrm Comments:Primary Bedroom Suite: Yes
  • Basement Type:Crawl: Yes
  • Dining Room Comments:Formal: Yes
  • Other Room LevelFP:_one_st50: 1
  • Primary Bth Comments:Whirlpool Tub: Yes
  • Attic:Pull Down: Yes
  • Primary Bth Ceilings:Skylight10: Yes
  • Family Room Ceilings:Skylight6: Yes
  • Primary Bth Ceilings:Extra Height10: Yes
  • Family Room Ceilings:Double Height6: Yes
  • Living Room Comments:Wet Bar: Yes
  • LibraryDen Comments:Sliding Door: Yes

Exterior Features

  • Roof: Asphalt
  • Lot Features: Level
  • Pool Private: No
  • Construction Type: Clapboard
  • Patio And Porch Features: Deck
  • Exterior:Clapboard: Yes
  • Roof:Asphalt: Yes
  • Features:Double Pane Windows: Yes

Garage/Parking

  • Attached Garage: No
  • Garage Spaces: 2.0
  • Parking Features: Garage Door Opener
  • General Property Info:Garage Desc: Attached
  • Features:Auto Garage Door: Yes

Utilities

  • Water Source: Well
  • Cooling: Central A/C
  • Security: Smoke Detector(s)
  • Cooling Y N: Yes
  • Heating: Forced Air, Electric
  • Heating Yn: Yes
  • Sewer: Public Sewer
  • Utilities: Cable Connected
  • Heat System:Forced Air: Yes
  • Sanitation Source:Town Sewer: Yes
  • Heat Fuel:Electric2: Yes
  • Hot Water:Electric3: Yes
  • Water Source:Well: Yes

Schools

  • Elementary School: Glenville
  • Middle Or Junior School: Western Middle

Lot Info

  • Lot Size Sq Ft: 55321.2
  • Parcel #: 09-3587/S
  • ResoLotSizeUnits: Acres
Create a Home Valuation Report for This Property
The Home Valuation Report is an in-depth analysis detailing your home's value as well as a comparison with similar homes in the area

Home Values in the Area

Source: Public Records

Average Home Value in this Area


Source: Public Records

Property History

Date Event Price List to Sale Price per Sq Ft
02/24/2021 02/24/21 Rented $7,500 0.0% --
02/24/2021 02/24/21 Under Contract -- -- --
02/18/2021 02/18/21 For Rent $7,500 +30.4% --
03/28/2017 03/28/17 Rented $5,750 -4.2% --
03/28/2017 03/28/17 Under Contract -- -- --
11/01/2016 11/01/16 For Rent $6,000 -4.8% --
08/24/2016 08/24/16 Rented $6,300 +5.0% --
08/24/2016 08/24/16 Under Contract -- -- --
07/29/2016 07/29/16 For Rent $6,000 -- --
Source: Greenwich Association of REALTORS®

Agents Affiliated with this Home

  • Section Image
  • Section Image
  • Section Image
  • Section Image
See All Agents

Map

Source: Greenwich Association of REALTORS®

MLS Number: 112243

Greenwich Association of REALTORS®

APN: GREE M:09 B:3587/S

Your Personal Tour Guide

Ask me questions while you tour the home.