
Robin Bartholomew
Berkshire Hathaway NE Prop.
(914) 690-6417
66 Total Sales
3 in East Norwalk
$620K - $768K Price Range
Estimated Value: $449,646
PRICE REDUCTION!!! THIS UNIT WON'T LAST LONG!!!
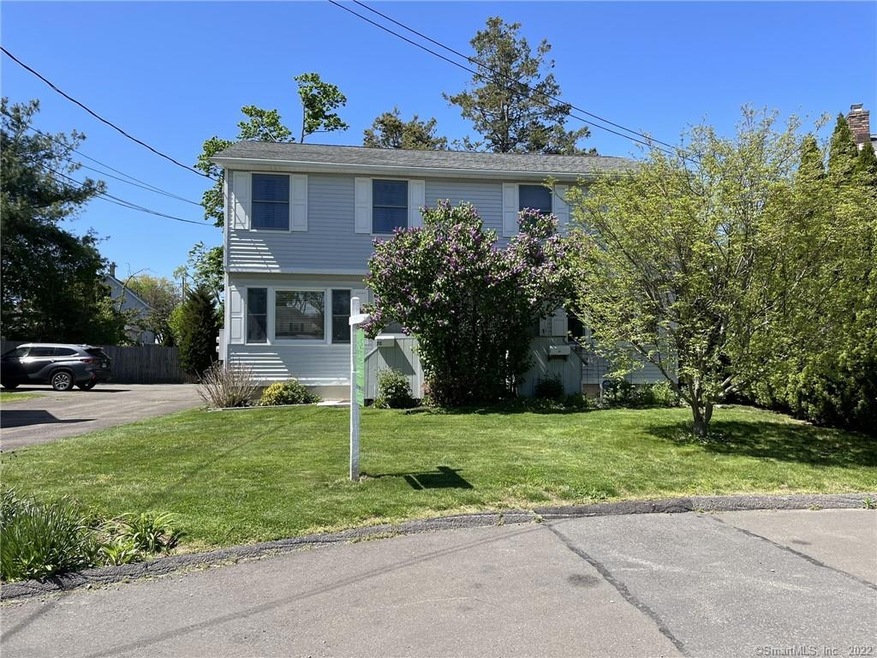
Situated on a peaceful cul-de-sac , this move-in ready home is within walking distance to the train, beach and SoNo's trendy dining scene. Located in historic East Norwalk, this freshly painted duplex condo offers options for commuters, remote workers and everyone in between. Enter through the eat-in-kitchen with granite counters and immediately enjoy the open floor plan leading into the large living room. Updated powder room and large pantry with access to great storage in the dry crawl space complete the main floor. Upstairs are two spacious bedrooms with an updated full bath. Tired of hauling laundry up and down multiple flights of stairs? Worry no more - washer/dryer are located conveniently on the 2nd floor. The whole house has been recently painted. This beautiful unit won't last long.
Last Agent to Sell the Property
BHGRE Shore & Country License #RES.0817112 Listed on: 05/09/2022
Robin Bartholomew
Berkshire Hathaway NE Prop.
(914) 690-6417
66 Total Sales
3 in East Norwalk
$620K - $768K Price Range
Melanie Healey
Coldwell Banker Realty
(475) 264-4391
64 Total Sales
2 in East Norwalk
$505K - $620K Price Range
Jackie Davis
William Raveis Real Estate
(475) 262-9288
193 Total Sales
1 in East Norwalk
$725,000 Price
Urs Klarer
Coldwell Banker Realty
(475) 268-1377
66 Total Sales
1 in East Norwalk
$660,000 Price
Robert Leonard
William Raveis Real Estate
(914) 745-6828
119 Total Sales
1 in East Norwalk
$650,000 Price
Angela Araujo
Keller Williams Realty
(475) 250-1578
64 Total Sales
2 in East Norwalk
$375K - $549K Price Range
We collect this data history from publicly available records. To have your information removed, we recommend requesting removal directly through your county’s website.
| Date | Event | Price | List to Sale | Price per Sq Ft | Prior Sale |
|---|---|---|---|---|---|
| 07/21/2022 07/21/22 | Sold | $335,000 | -1.5% | $333 / Sq Ft | |
| 06/13/2022 06/13/22 | For Sale | $340,000 | 0.0% | $338 / Sq Ft | |
| 06/10/2022 06/10/22 | Pending | -- | -- | -- | |
| 06/07/2022 06/07/22 | Price Changed | $340,000 | -4.2% | $338 / Sq Ft | |
| 05/20/2022 05/20/22 | Price Changed | $355,000 | -2.7% | $353 / Sq Ft | |
| 05/09/2022 05/09/22 | For Sale | $365,000 | 0.0% | $362 / Sq Ft | |
| 04/01/2021 04/01/21 | Rented | $2,200 | 0.0% | -- | |
| 03/27/2021 03/27/21 | Under Contract | -- | -- | -- | |
| 02/15/2021 02/15/21 | For Rent | $2,200 | +4.8% | -- | |
| 11/16/2019 11/16/19 | Rented | $2,100 | 0.0% | -- | |
| 11/04/2019 11/04/19 | For Rent | $2,100 | 0.0% | -- | |
| 01/23/2015 01/23/15 | Sold | $255,000 | -2.7% | $253 / Sq Ft | View Prior Sale |
| 12/24/2014 12/24/14 | Pending | -- | -- | -- | |
| 09/04/2014 09/04/14 | For Sale | $262,000 | -- | $260 / Sq Ft |
We collect this data history from publicly available records. To have your information removed, we recommend requesting removal directly through your county’s website.
| Year | Tax Paid | Tax Assessment Tax Assessment Total Assessment is a certain percentage of the fair market value that is determined by local assessors to be the total taxable value of land and additions on the property. | Land | Improvement |
|---|---|---|---|---|
| 2025 | $5,342 | $223,500 | $0 | $223,500 |
| 2024 | $5,262 | $223,500 | $0 | $223,500 |
| 2023 | $2,978 | $118,710 | $0 | $118,710 |
| 2022 | $2,914 | $118,710 | $0 | $118,710 |
| 2021 | $2,845 | $118,710 | $0 | $118,710 |
| 2020 | $2,844 | $118,710 | $0 | $118,710 |
| 2019 | $2,768 | $118,710 | $0 | $118,710 |
| 2018 | $3,489 | $131,150 | $0 | $131,150 |
| 2017 | $3,368 | $131,150 | $0 | $131,150 |
| 2016 | $3,336 | $131,150 | $0 | $131,150 |
| 2015 | $3,327 | $131,150 | $0 | $131,150 |
| 2014 | $3,284 | $131,150 | $0 | $131,150 |
Seller's Agent in 2022
Thomas Bonfiglio
BHGRE Shore & Country
(646) 793-0280
1 in this area
2 Total Sales
JS
Buyer's Agent in 2022
John Swaim
Realty ONE Group Connect
(203) 590-1111
1 in this area
9 Total Sales
Seller's Agent in 2021
Tara Travers
Century 21 AllPoints Realty
(203) 559-9220
10 Total Sales
EY
Seller Co-Listing Agent in 2021
Edward Yuchowitz
Real Broker CT, LLC
Buyer's Agent in 2021
Hester Ballard
Keller Williams Prestige Prop.
(203) 981-9983
9 Total Sales
RP
Buyer's Agent in 2019
Ryan Panny
Milligan Realty.com
(203) 559-0880
4 in this area
33 Total Sales
Source: SmartMLS
MLS Number: 170484003
APN: NORW-000003-000024-000008-C000000
Disclaimer: Certain information contained herein is derived from information provided by parties other than Homes.com. All information provided is deemed reliable, but is not guaranteed to be accurate and should be independently verified.
IDX information is provided exclusively for personal, non-commercial use, and may not be used for any purpose other than to identify prospective properties consumers may be interested in purchasing. Information is deemed reliable but not guaranteed.
Ask me questions while you tour the home.