
Seller's Agent in 2015
Ernest Millette
BHHS Verani Belmont
(603) 387-9500
13 Total Sales
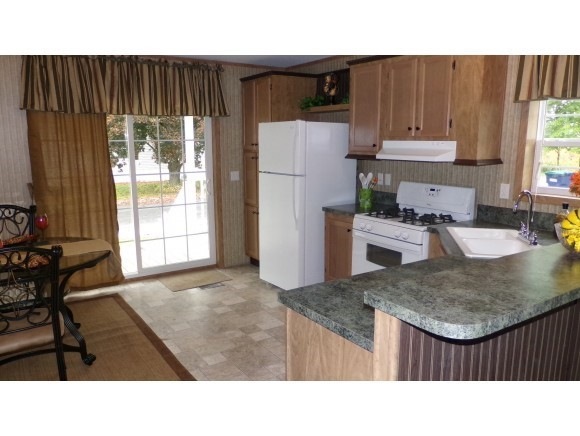

Lower your cost of living without sacrificing comfort or quality. Majestic mountain views await you at The Vista at Country Meadows on the high end of Tilton a mere 1.4 mile drive up School Street. It will give you a sense of timeless beauty as you pass the famous Tilton school and the stately homes and farms of this historic New England town. We feature a variety of designs and breathtaking views. Choose a brand new home already on site or work with our design team to create your own dramatic interior. Future development will accommodate custom stick-built or pre-fab homes for more exclusivity. Visit our on-site design center. Come and Compare!
Last Agent to Sell the Property
BHHS Verani Belmont Brokerage Phone: 603-387-9500 License #055237 Listed on: 10/03/2014
Last Buyer's Agent
BHHS Verani Belmont Brokerage Phone: 603-387-9500 License #055237 Listed on: 10/03/2014
We collect this data history from publicly available records. To have your information removed, we recommend requesting removal directly through your county’s website.
We collect this data history from publicly available records. To have your information removed, we recommend requesting removal directly through your county’s website.
| Date | Buyer | Sale Price | Title Company |
|---|---|---|---|
| -- | -- |
We collect this data history from publicly available records. To have your information removed, we recommend requesting removal directly through your county’s website.
| Date | Event | Price | List to Sale | Price per Sq Ft |
|---|---|---|---|---|
| 05/29/2015 05/29/15 | Sold | $53,900 | -15.6% | $67 / Sq Ft |
| 05/16/2015 05/16/15 | Pending | -- | -- | -- |
| 10/03/2014 10/03/14 | For Sale | $63,900 | -- | $80 / Sq Ft |
We collect this data history from publicly available records. To have your information removed, we recommend requesting removal directly through your county’s website.
| Year | Tax Paid | Tax Assessment Tax Assessment Total Assessment is a certain percentage of the fair market value that is determined by local assessors to be the total taxable value of land and additions on the property. | Land | Improvement |
|---|---|---|---|---|
| 2025 | $1,565 | $138,600 | $0 | $138,600 |
| 2024 | $1,496 | $138,500 | $0 | $138,500 |
| 2023 | $1,073 | $60,600 | $0 | $60,600 |
| 2022 | $974 | $60,600 | $0 | $60,600 |
| 2021 | $991 | $60,600 | $0 | $60,600 |
| 2020 | $1,119 | $60,600 | $0 | $60,600 |
| 2019 | $1,151 | $58,700 | $0 | $58,700 |
| 2018 | $873 | $39,100 | $0 | $39,100 |
| 2017 | $841 | $39,100 | $0 | $39,100 |
| 2016 | $794 | $38,300 | $0 | $38,300 |
| 2015 | $880 | $38,300 | $0 | $38,300 |
| 2014 | $603 | $30,300 | $0 | $30,300 |
| 2013 | -- | $0 | $0 | $0 |
Seller's Agent in 2015
Ernest Millette
BHHS Verani Belmont
(603) 387-9500
13 Total Sales
Source: PrimeMLS
MLS Number: 4387227
Disclaimer: Certain information contained herein is derived from information provided by parties other than Homes.com. All information provided is deemed reliable, but is not guaranteed to be accurate and should be independently verified.
Copyright 2026 PrimeMLS, Inc. All rights reserved. This information is deemed reliable, but not guaranteed. The data relating to real estate displayed on this display comes in part from the IDX Program of PrimeMLS. The information being provided is for consumers’ personal, non-commercial use and may not be used for any purpose other than to identify prospective properties consumers may be interested in purchasing.
Ask me questions while you tour the home.