
Gunilla Rubino
Coldwell Banker Realty
(351) 208-1129
47 Total Sales
1 in Danvers
$399,000 Price
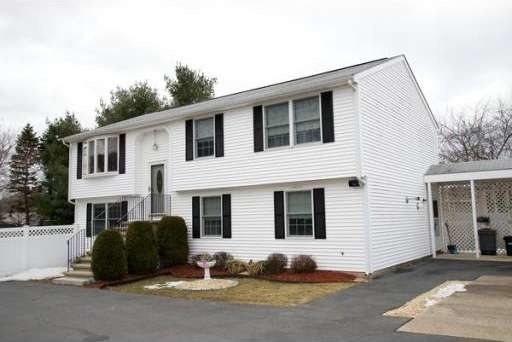
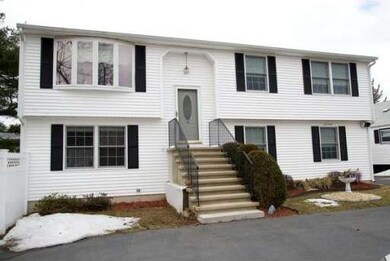
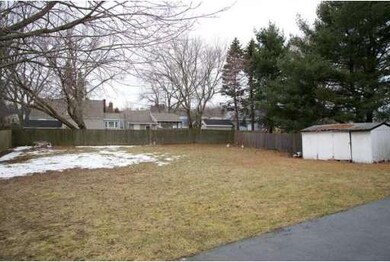
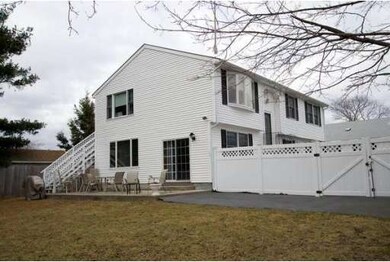
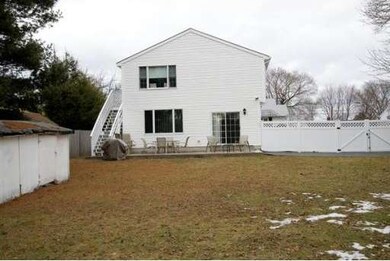
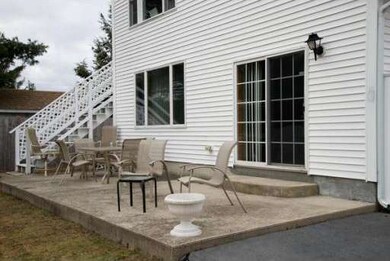
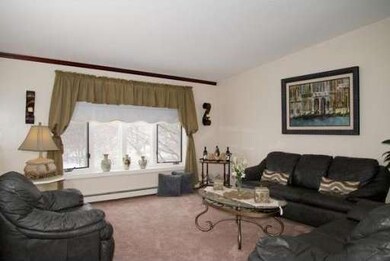
Single family living at the condo price. Home was built in 2000. Enjoy exclusive use to a large, level, fenced in yard. Some of the features include... open concept kitchen/dining/living area with vaulted ceilings, 3 full baths, huge walk out family room in lower level with wet bar and sliders leading to patio/back yard, master bathroom with tub and shower, large bedrooms (2 up and 2 down), lots of dry storage, and exclusive parking. Close to malls, route 1 shopping, and just minutes from 95
Last Agent to Sell the Property
Keller Williams Realty Evolution Listed on: 04/08/2013
Last Buyer's Agent
Robert Carter
Coldwell Banker Realty - Andover
Home Type
Condominium
Year Built
2000
Lot Details
0.37 Acres
Gunilla Rubino
Coldwell Banker Realty
(351) 208-1129
47 Total Sales
1 in Danvers
$399,000 Price
Assunta Palomba
Mango Realty, Inc.
(857) 305-4635
57 Total Sales
1 in Danvers
$687,500 Price
Christine Rocha
Residential Realty Group
(339) 210-1740
55 Total Sales
2 in Danvers
$820K - $895K Price Range
Michelle Doyle
Flow Realty, Inc.
(978) 690-4362
49 Total Sales
1 in Danvers
$650,000 Price
John Chalino
RE/MAX Partners
(774) 252-6960
45 Total Sales
1 in Danvers
$630,000 Price
Carol St. Pierre
Tache Real Estate, Inc.
(781) 776-5893
40 Total Sales
2 in Danvers
$212K - $476K Price Range
Seller's Agent in 2013
DalBon & Company
Keller Williams Realty Evolution
(978) 882-4623
166 Total Sales
RC
Buyer's Agent in 2013
Robert Carter
Coldwell Banker Realty - Andover
Source: MLS Property Information Network (MLS PIN)
MLS Number: 71505383
Disclaimer: Certain information contained herein is derived from information provided by parties other than Homes.com. All information provided is deemed reliable, but is not guaranteed to be accurate and should be independently verified.
The property listing data and information, or the Images, set forth herein were provided to MLS Property Information Network, Inc. from third party sources, including sellers, lessors and public records, and were compiled by MLS Property Information Network, Inc. The property listing data and information, and the Images, are for the personal, non-commercial use of consumers having a good faith interest in purchasing or leasing listed properties of the type displayed to them and may not be used for any purpose other than to identify prospective properties which such consumers may have a good faith interest in purchasing or leasing. MLS Property Information Network, Inc. and its subscribers disclaim any and all representations and warranties as to the accuracy of the property listing data and information, or as to the accuracy of any of the Images, set forth herein.
Ask me questions while you tour the home.