M
Seller's Agent in 2025
Matthew Vargo
NiKallen Real Estate LLC
(585) 472-5343
67 Total Sales
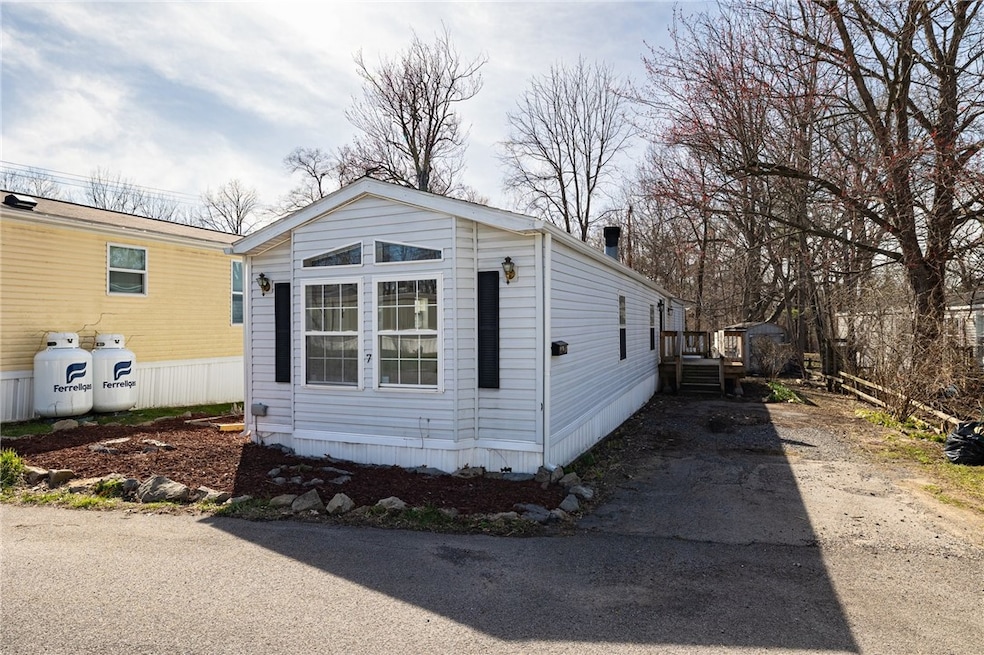

Welcome to 7 Mainview Dr—a beautifully updated manufactured home in the desirable Penfield Farms West community! Featuring fresh paint and fixtures, new vinyl and carpet flooring, granite countertops, and upgraded bathrooms, this move-in ready home offers modern style and comfort. Located in the Penfield School District and just 10 minutes from downtown Rochester, you’ll enjoy low-maintenance living with taxes and snow removal included in the lot rent. A perfect blend of affordability, updates, and location!
Last Agent to Sell the Property
Listing by NiKallen Real Estate LLC Brokerage Phone: 585-270-8531 License #10401362942 Listed on: 04/10/2025
We collect this data history from publicly available records. To have your information removed, we recommend requesting removal directly through your county’s website.
| Date | Event | Price | List to Sale | Price per Sq Ft |
|---|---|---|---|---|
| 06/13/2025 06/13/25 | Sold | $80,000 | +6.8% | $84 / Sq Ft |
| 04/21/2025 04/21/25 | Pending | -- | -- | -- |
| 04/10/2025 04/10/25 | For Sale | $74,900 | -- | $79 / Sq Ft |
M
Seller's Agent in 2025
Matthew Vargo
NiKallen Real Estate LLC
(585) 472-5343
67 Total Sales

Buyer's Agent in 2025
Nichole Blue
NORCHAR, LLC
(585) 303-1281
49 Total Sales
Source: Upstate New York Real Estate Information Services (UNYREIS)
MLS Number: R1598184
Disclaimer: Certain information contained herein is derived from information provided by parties other than Homes.com. All information provided is deemed reliable, but is not guaranteed to be accurate and should be independently verified.
The data relating to real estate on this web site comes in part from the Internet Data Exchange (IDX) Program of the CNYIS, UNYREIS and WNYREIS. Real estate listings held by firms other than Homes.com, LLC are marked with the IDX logo and include the Listing Broker’s Firm Name.
Disclaimer: All information deemed reliable but not guaranteed and should be independently verified. All properties
are subject to prior sale, change or withdrawal. Neither the listing broker(s) nor Homes.com, LLC shall be responsible for any typographical errors, misinformation, misprints, and shall be held totally harmless.
© 2026 CNYIS, UNYREIS, WNYREIS. All rights reserved.
Ask me questions while you tour the home.