NOT LISTED FOR SALE

7 Manor Dr Unit B Hooksett, NH 03106

Hooksett Area

Estimated Value: $550,353

3 Beds
2.5 Baths
2,023 Sq Ft
$272/Sq Ft Est. Value

Sale Details

Date Sold: September 11, 2019

Last sale price $383,472 $190 Per Sq Ft

Est. 44% increase in value since last sale

Current estimated payment $4,001 / mo

13 Days on Market

Highlights

  • Built in 2019 | Newly Remodeled
  • Cul-De-Sac
  • Views
  • Wood Flooring
  • Air Conditioning
  • Patio

About This Home

As of September 2019

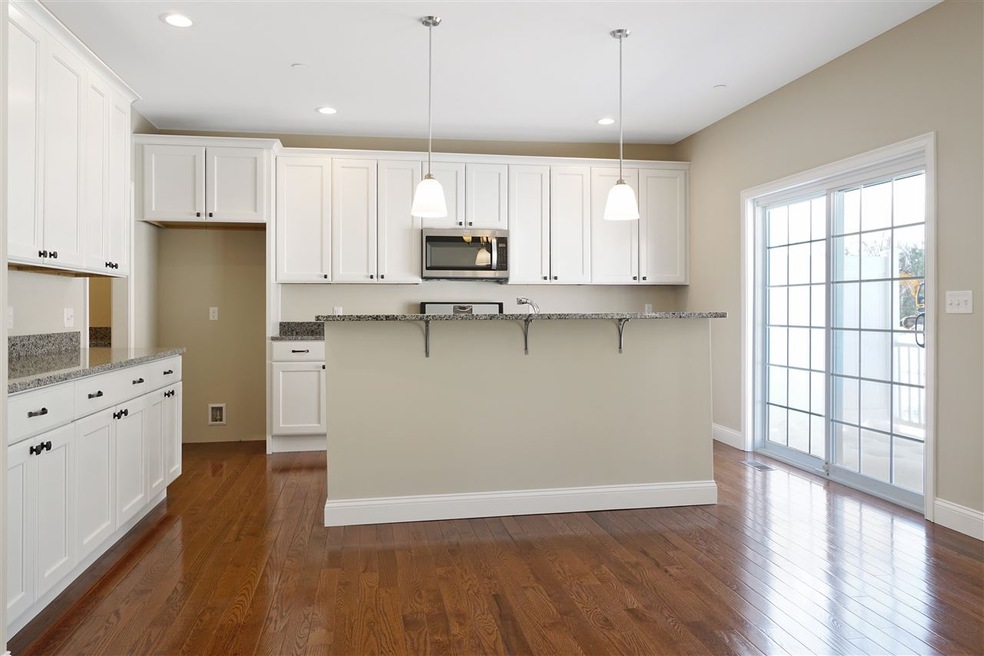
Gorgeous new construction town homes tucked away in a quiet area of Hooksett. Carriage Manor is a community of well appointed homes offering beautiful valley views and open spaces. These chic 3 bedroom, 2.5 bath homes boast a spacious open plan living room , entertainment kitchen and high ceilings. Standard features include granite counters, wood cabinets, hardwood floors, a gas fireplace, central air and so much more. All energy efficient with natural gas heat. Photos are reasonable facsimile.

Last Agent to Sell the Property

Suzanne Damon

EXP Realty License #048662 Listed on: 02/21/2019

EXP Realty

Last Buyer's Agent

Moe Archambault

Moe Marketing Realty Group License #012583

Create a Home Valuation Report for This Property
The Home Valuation Report is an in-depth analysis detailing your home's value as well as a comparison with similar homes in the area

Townhouse Details

Home Type

  • Townhome

Year Built

  • Built in 2019 | Newly Remodeled

Lot Details

  • Cul-De-Sac
  • Landscaped
  • Garden

HOA Fees

  • $270 Monthly HOA Fees

Parking

  • 2 Car Garage
  • Tuck Under Garage

Home Design

  • Concrete Foundation
  • Wood Frame Construction
  • Shingle Roof
  • Clap Board Siding
  • Vinyl Siding
  • Stone Exterior Construction

Interior Spaces

  • 2-Story Property
  • Window Screens
  • Combination Dining and Living Room
  • Unfinished Basement
  • Interior Basement Entry
  • Laundry on upper level
  • Property Views

Kitchen

  • Gas Range
  • Microwave
  • Dishwasher
  • Kitchen Island
  • Disposal

Flooring

  • Wood
  • Carpet
  • Tile

Bedrooms and Bathrooms

  • 3 Bedrooms

Home Security

Outdoor Features

  • Patio

Schools

  • Hooksett Memorial Elementary School
  • David R. Cawley Middle Sch
  • Choice High School

Utilities

  • Air Conditioning
  • Heating System Uses Natural Gas
  • 200+ Amp Service
  • Natural Gas Water Heater
  • Cable TV Available

Listing and Financial Details

  • Legal Lot and Block 71 / 22

Community Details

Overview

  • Master Insurance
  • Manchester S&G Association
  • Carriage Manor Condos
  • Carriage Manor Subdivision
  • Maintained Community

Security

  • Fire and Smoke Detector

Townhouse Details

Home Type

Townhome

Year Built

Built in 2019 | Newly Remodeled

Lot Details

0 Sq Ft Lot

HOA Fees

$270 per month

Parking

2

Listing Details

  • Status Detail: Closed
  • Style: Townhouse
  • Development Subdivision: Carriage Manor
  • Directions: Route 3/Hooksett Rd to Post Rd to Manor Dr
  • Flood Zone: Unknown
  • Units per Building: 4
  • Construction: New Construction
  • Total Stories: 2
  • Price Per Sq Ft: 189.56
  • Property Class: Residential
  • Property Type: Condo
  • Year Built: 2019
  • List Agent: 20834
  • Special Features: NewHome
  • Property Sub Type: Townhouses
  • Stories: 2

Interior Features

  • Appliances: Dishwasher, Disposal, Microwave, Range - Gas
  • Equipment: Air Conditioner, Smoke Detector, Smoke Detectr-HrdWrdw/Bat
  • Features Interior: Kitchen Island, Living/Dining, Laundry - 2nd Floor
  • Total Bedrooms: 3
  • Flooring: Carpet, Hardwood, Tile
  • Total Bathrooms: 3
  • Half Bathrooms: 1
  • Full Bathrooms: 2
  • Basement: Yes
  • Basement Access Type: Interior
  • Basement Description: Concrete, Unfinished
  • Level 1: Level 1: Bath - 1/2, Level 1: Dining Room, Level 1: Kitchen, Level 1: Living Room
  • Level 2: Level 2: Bedroom, Level 2: Bath - Full, Level 2: Primary Bedroom, Level 2: Other
  • Basement Level Rooms: Level B: Utility Room
  • Room 1: Kitchen, On Level: 1
  • Room 2: Dining Room, On Level: 1
  • Room 3: Living Room, On Level: 1
  • Room 6: Utility Room, On Level: Basement
  • Room 7: Primary Bedroom, On Level: 2
  • Room 8: Bedroom, On Level: 2
  • Room 9: Bedroom, On Level: 2
  • Room 13: Other, On Level: 2
  • Room 16: Bath - Full, On Level: 2
  • Room 17: Bath - Full, On Level: 2
  • Room 18: Bath - 1/2, On Level: 1
  • Sq Ft - Apx Finished AG: 2023
  • Sq Ft - Apx Total: 2345
  • Sq Ft - Apx Total Finished: 2023
  • Sq Ft - Apx Unfinished BG: 322

Exterior Features

  • Building Number: G
  • Construction: Wood Frame
  • Driveway: Paved
  • Exterior: Clapboard, Stone, Vinyl Siding
  • Foundation: Concrete
  • Roads: Association, Cul-de-Sac, Public
  • Roof: Shingle - Asphalt
  • Features Exterior: Trash, Garden Space, Patio, Window Screens

Garage/Parking

  • Garage Capacity: 2
  • Parking: Parking Spaces 2
  • Garage Type: Under
  • Garage: Yes

Utilities

  • Cable Company: Comcast
  • Electric: 200 Amp, Circuit Breaker(s)
  • Fuel Company: Liberty Utilities
  • Sewer: Public
  • Water: Public
  • Water Heater: Gas - Natural
  • Heating Fuel: Gas - Natural
  • Heating: Hot Air
  • Cooling: Central AC
  • Electric Company: Eversource
  • Utilities: Cable

Condo/Co-op/Association

  • HOA Fee Frequency: Monthly
  • Fee: 270
  • Condo Fees: Yes
  • Condo Name: Carriage Manor
  • Management Company: Manchester S&G
  • Association Amenities: Building Maintenance, Master Insurance

Schools

  • Elementary School: Hooksett Memorial School
  • High School: Choice

Lot Info

  • Map: 6
  • Lot: 71
  • Lot Description: Condo Development, Landscaped, View
  • Surveyed: Unknown
  • Zoning: Res
  • Deed Book: 3620
  • Deed Page: 1593
  • Deed Recorded Type: Warranty
  • Unit/Lot Number: B

Tax Info

  • Taxes TBD: Yes

MLS Schools

  • School District: Hooksett School District
  • School Middle Jr: David R. Cawley Middle Sch

Matterport 3D Tour

Ownership History

We collect this data history from publicly available records. To have your information removed, we recommend requesting removal directly through your county’s website.

Date Name Owned For Owner Type

Purchase Details

Listed on
Feb 21, 2019
Closed on
Sep 11, 2019
Sold by
Bought by
Seller's Agent
Suzanne Damon
EXP Realty
Buyer's Agent
Moe Archambault
Moe Marketing Realty Group
List Price
$359,900
Sold Price
$383,472
Premium/Discount to List
$23,572
6.55%
Current Estimated Value
$550,353

Home Financials for this Owner

Home Financials are based on the most recent Mortgage that was taken out on this home.
Estimated Appreciation
$166,881
Avg. Annual Appreciation
5.38%
Original Mortgage
$210,000
Outstanding Balance
$180,690
Interest Rate
3.7%
Mortgage Type
New Conventional
Estimated Equity
$369,663
Source: Public Records

Home Values in the Area

Source: Public Records

Average Home Value in this Area


Source: Public Records

Agents Specializing in Hooksett, NH

See All Agents

Purchase History

We collect this data history from publicly available records. To have your information removed, we recommend requesting removal directly through your county’s website.

Date Buyer Sale Price Title Company
$383,533 --
Source: Public Records

Mortgage History

We collect this data history from publicly available records. To have your information removed, we recommend requesting removal directly through your county’s website.

Date Status Borrower Loan Amount
Open $210,000
Source: Public Records

Property History

We collect this data history from publicly available records. To have your information removed, we recommend requesting removal directly through your county’s website.

Date Event Price List to Sale Price per Sq Ft
09/11/2019 09/11/19 Sold $383,472 +6.5% $190 / Sq Ft
03/06/2019 03/06/19 Pending -- -- --
02/21/2019 02/21/19 For Sale $359,900 -- $178 / Sq Ft
Source: PrimeMLS

Tax History

We collect this data history from publicly available records. To have your information removed, we recommend requesting removal directly through your county’s website.

Year Tax Paid Tax Assessment Tax Assessment Total Assessment is a certain percentage of the fair market value that is determined by local assessors to be the total taxable value of land and additions on the property. Land Improvement
2025 $8,512 $495,200 $0 $495,200
2024 $8,399 $495,200 $0 $495,200
2023 $7,913 $495,200 $0 $495,200
2022 $8,740 $363,400 $0 $363,400
2021 $8,075 $363,400 $0 $363,400
2020 $8,180 $363,400 $0 $363,400
2019 $11 $500 $0 $500
Source: Public Records

Agents Affiliated with this Home

  • Section Image
  • Section Image
See All Agents

Map

Source: PrimeMLS

MLS Number: 4737410

PrimeMLS

APN: 6/ 22/ 71/ 7B/

Your Personal Tour Guide

Ask me questions while you tour the home.