
Jennifer McKinstry
Byrnes Real Estate Group LLC
(774) 355-5979
64 Total Sales
1 in Uxbridge
$574,900 Price
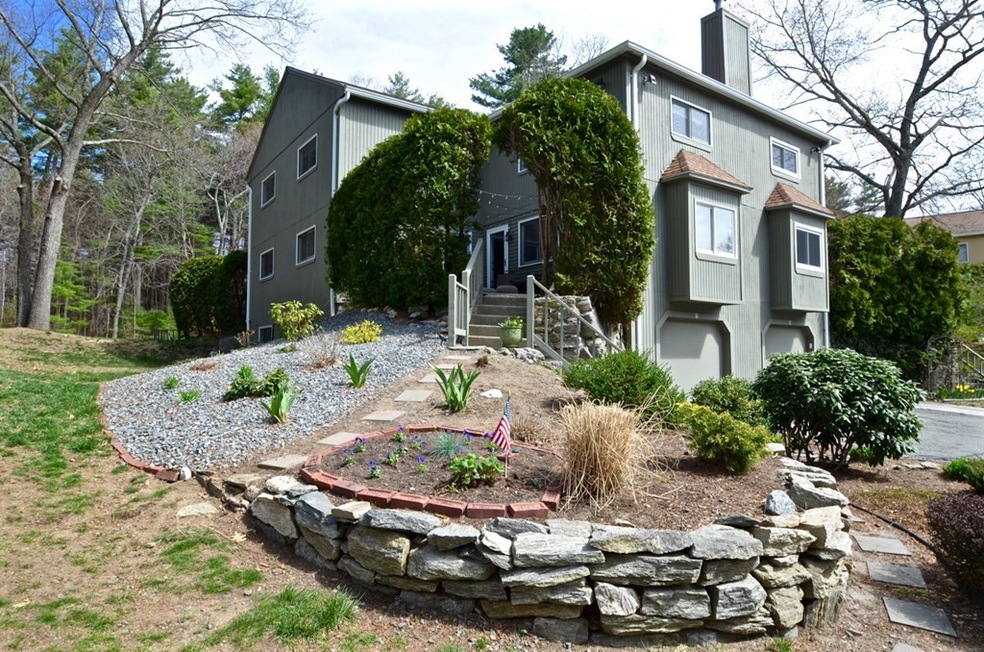
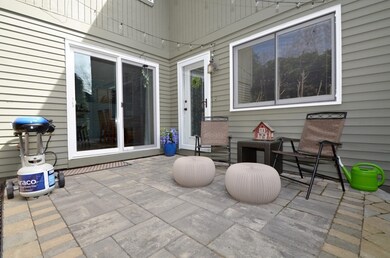
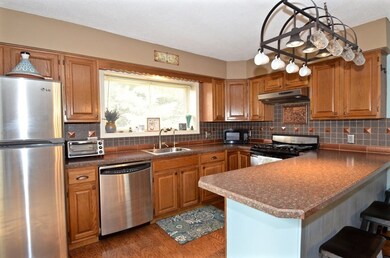
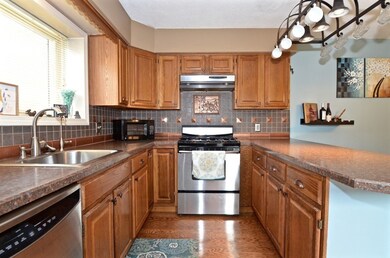
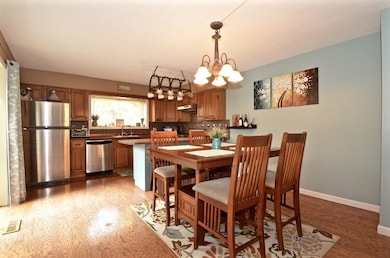
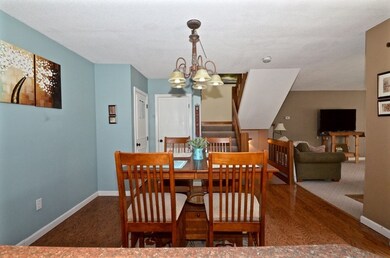
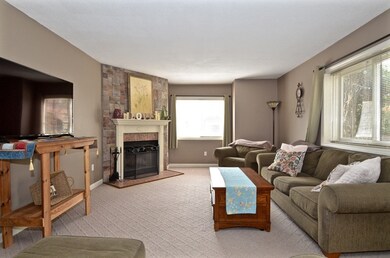
Open, light filled, condo at Scotland Yard ready for new owners!! Come see how this beautiful open space floor plan creates a wonderful and inviting living area for all to enjoy. Huge, sun kissed and fireplace highlighted, living room flows into the dining area and kitchen. First floor bathroom is right by the stairs. Upstairs are two of the biggest condo bedrooms you may ever see. Master with a huge set of closets and bathroom. Second bathroom at the top of the stairs as well. The lower level has you enter from the garage into a nice finished room - residents have used this for a spare bed, or office, or gym and more. The area is close to the bike path and outdoor activity areas as well as a very short distance to Rt 146 with quick access to the Pike, Worcester, Providence and so much more.
Last Agent to Sell the Property
Heritage & Main Real Estate Inc. Listed on: 04/14/2021
Jennifer McKinstry
Byrnes Real Estate Group LLC
(774) 355-5979
64 Total Sales
1 in Uxbridge
$574,900 Price
Sharon Ridley
StartPoint Realty
(774) 479-4424
97 Total Sales
2 in Uxbridge
$325K - $370K Price Range
Michalann Cosme
Citylight Realty
(978) 798-6771
102 Total Sales
1 in Uxbridge
$275,000 Price
Julie Bellas
Keller Williams Realty
(774) 250-3156
63 Total Sales
1 in Uxbridge
$525,000 Price
Lisa Raposa
Compass
(401) 386-9171
74 Total Sales
1 in Uxbridge
$625,000 Price
Michael Lynch
Better Living Real Estate, LLC
(774) 806-8754
50 Total Sales
3 in Uxbridge
$398K - $525K Price Range
We collect this data history from publicly available records. To have your information removed, we recommend requesting removal directly through your county’s website.
| Date | Event | Price | List to Sale | Price per Sq Ft | Prior Sale |
|---|---|---|---|---|---|
| 07/15/2021 07/15/21 | Sold | $290,000 | +11.5% | $192 / Sq Ft | |
| 04/19/2021 04/19/21 | Pending | -- | -- | -- | |
| 04/14/2021 04/14/21 | For Sale | $260,000 | +34.4% | $172 / Sq Ft | |
| 05/27/2016 05/27/16 | Sold | $193,500 | -2.5% | $145 / Sq Ft | View Prior Sale |
| 04/14/2016 04/14/16 | Pending | -- | -- | -- | |
| 04/04/2016 04/04/16 | For Sale | $198,500 | -- | $148 / Sq Ft |
We collect this data history from publicly available records. To have your information removed, we recommend requesting removal directly through your county’s website.
| Year | Tax Paid | Tax Assessment Tax Assessment Total Assessment is a certain percentage of the fair market value that is determined by local assessors to be the total taxable value of land and additions on the property. | Land | Improvement |
|---|---|---|---|---|
| 2025 | $659 | $12,420 | $2,640 | $9,780 |
| 2024 | $621 | $11,780 | $2,640 | $9,140 |
| 2023 | $581 | $11,099 | $2,640 | $8,459 |
| 2022 | $511 | $9,916 | $2,640 | $7,276 |
| 2021 | $462 | $9,088 | $2,640 | $6,448 |
| 2020 | $431 | $8,560 | $2,640 | $5,920 |
| 2019 | $400 | $8,040 | $2,460 | $5,580 |
| 2018 | $383 | $7,740 | $2,460 | $5,280 |
| 2017 | $371 | $7,540 | $2,460 | $5,080 |
| 2016 | $371 | $7,540 | $2,460 | $5,080 |
| 2015 | $358 | $7,303 | $2,352 | $4,951 |
| 2014 | $358 | $7,303 | $2,352 | $4,951 |
Seller's Agent in 2021
Brian O'Neill
Heritage & Main Real Estate Inc.
(508) 414-7246
63 Total Sales
Buyer's Agent in 2021
Susan Kenney
Century 21 Custom Home Realty
(508) 326-7045
22 Total Sales
GL
Seller's Agent in 2016
Gerard Laferriere
Cooperative Real Estate Professionals
Source: MLS Property Information Network (MLS PIN)
MLS Number: 72814854
Disclaimer: Certain information contained herein is derived from information provided by parties other than Homes.com. All information provided is deemed reliable, but is not guaranteed to be accurate and should be independently verified.
The property listing data and information, or the Images, set forth herein were provided to MLS Property Information Network, Inc. from third party sources, including sellers, lessors and public records, and were compiled by MLS Property Information Network, Inc. The property listing data and information, and the Images, are for the personal, non-commercial use of consumers having a good faith interest in purchasing or leasing listed properties of the type displayed to them and may not be used for any purpose other than to identify prospective properties which such consumers may have a good faith interest in purchasing or leasing. MLS Property Information Network, Inc. and its subscribers disclaim any and all representations and warranties as to the accuracy of the property listing data and information, or as to the accuracy of any of the Images, set forth herein.
Ask me questions while you tour the home.