NOT LISTED FOR SALE

7 Mariners Way Unit 7B Stevensville, MD 21666

Stevensville Area
3 Beds
2 Baths
1,008 Sq Ft
1973 Built

Highlights

  • Pier
  • Pier or Dock
  • Traditional Floor Plan
  • Bayside Elementary School Rated A-
  • Home fronts navigable water
  • Rambler Architecture

About This Home

As of May 2015

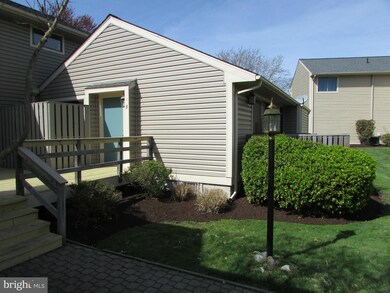
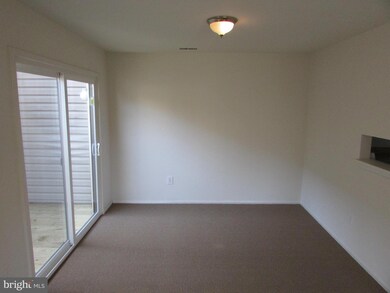
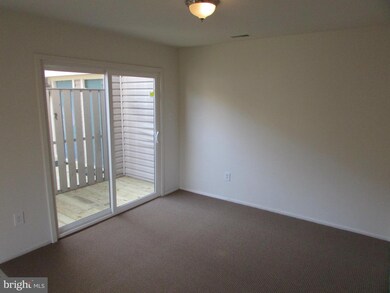
3 Bedroom condo in water privileged community. One level ranch living. Low maintenance. Well maintained. 2 full baths. Garage. Community swimming pool, community pier pool, tennis, and more.

Last Agent to Rent the Property

DJ Dauses

(410) 643-5005 info@watermanrealty.com Coldwell Banker Waterman Realty License #590708 Listed on: 04/24/2015

Coldwell Banker Waterman Realty

Last Renter's Agent

DJ Dauses

(410) 643-5005 info@watermanrealty.com Coldwell Banker Waterman Realty License #590708 Listed on: 04/24/2015

Coldwell Banker Waterman Realty

Townhouse Details

Home Type

  • Townhome

Year Built

  • Built in 1973

HOA Fees

  • $257 Monthly HOA Fees

Parking

  • 1 Car Detached Garage

Home Design

  • Rambler Architecture
  • Back-to-Back Home
  • Cedar

Interior Spaces

  • 1,008 Sq Ft Home
  • Property has 1 Level
  • Traditional Floor Plan
  • Dining Area

Bedrooms and Bathrooms

  • 3 Main Level Bedrooms
  • 2 Full Bathrooms

Outdoor Features

  • Pier
  • Water Access

Unit Details

  • Home fronts navigable water
  • Creek or Stream

Location

  • Property is near creek

Schools

  • Kent Island High School

Utilities

  • Cooling Available
  • Heat Pump System
  • Electric Water Heater

Listing and Financial Details

  • Residential Lease
  • Security Deposit $1,450
  • Tenant pays for HVAC maintenance, light bulbs/filters/fuses/alarm care, minor interior maintenance
  • Rent includes hoa/condo fee
  • No Smoking Allowed
  • 12-Month Lease Term
  • Available 4/24/15
  • $50 Application Fee
  • Assessor Parcel Number 1804074467

Community Details

Overview

  • Association fees include exterior building maintenance, management, insurance, pier/dock maintenance, pool(s), road maintenance, snow removal, trash
  • Comanco Community
  • Kent Cove Subdivision
  • The community has rules related to no recreational vehicles, boats or trailers

Amenities

  • Common Area

Recreation

  • Pier or Dock
  • Tennis Courts
  • Community Indoor Pool

Pet Policy

  • Pets allowed on a case-by-case basis

Townhouse Details

Home Type

Townhome

Year Built

Built in 1973

HOA Fees

$257 per month

Parking

1

Rental Info

  • Date Available: 2015-04-24
  • Application Fee: 50.00
  • Lease Term: 12 Months
  • Pets: Case By Case Basis
  • Pets Allowed: Yes
  • Rent Includes: Hoa/Condo Fee
  • Security Deposit: 1450.00
  • Smoking Allowed Yn: No
  • Tenant Pays: Hvac Maintenance, Light Bulbs/Filters/Fuses/Alarm Care, Minor Interior Maintenance
  • Vacation Rental: No
  • Max Lease in Months: 12
  • Min Lease in Months: 12

Listing Details

  • Property Type: Residential Lease
  • Structure Type: Interior Row/Townhouse
  • Architectural Style: Ranch/Rambler, Back-To-Back
  • New Construction: No
  • Story List: Main
  • Year Built: 1973
  • Special Features: None
  • Property Sub Type: Townhouses

Interior Features

  • Interior Amenities: Dining Area, Floor Plan - Traditional
  • Fireplace: No
  • Entry Location: 1st Floor
  • Levels Count: 1
  • Basement: No
  • Living Area Units: Square Feet
  • Total Sq Ft: 1008
  • Living Area Sq Ft: 1008
  • Price Per Sq Ft: 1.44
  • Above Grade Finished Sq Ft: 1008
  • Above Grade Finished Area Units: Square Feet

Beds/Baths

  • Bedrooms: 3
  • Main Level Bedrooms: 3
  • Total Bathrooms: 2
  • Full Bathrooms: 2
  • Main Level Bathrooms: 2.00
  • Main Level Full Bathrooms: 2

Exterior Features

  • Other Structures: Above Grade
  • Construction Materials: Cedar
  • Dock Type: Pier (Perpendicular)
  • Pool Private: No
  • Water Access: Yes
  • Water Body Name: THOMPSON CREEK
  • Water Body Type: Creek/Stream
  • Waterfront: No
  • Water Oriented: Yes
  • Pool: Yes - Community
  • Tidal Water: No
  • Water View: No

Garage/Parking

  • Garage Spaces: 1.00
  • Garage: Yes
  • Parking Features: Garage
  • Number Of Detached Garage Spaces: 1
  • Total Garage And Parking Spaces: 1
  • Type Of Parking: Detached Garage

Utilities

  • Central Air Conditioning: No
  • Cooling Fuel: Electric
  • Cooling Type: Heat Pump(s)
  • Cooling: Yes
  • Heating Fuel: Electric
  • Heating Type: Heat Pump(s)
  • Heating: Yes
  • Hot Water: Electric
  • Sewer/Septic System: Public Sewer
  • Water Source: Public

Condo/Co-op/Association

  • Condo Co-Op Association: No
  • Condo Co-Op Fee: 257.00
  • Condo Co-Op Fee Frequency: Monthly
  • HOA Condo Co-Op Amenities: Pier/Dock, Pool - Indoor, Tennis Courts, Common Grounds
  • HOA Condo Co-Op Fee Includes: Ext Bldg Maint, Management, Insurance, Pier/Dock Maintenance, Pool(s), Road Maintenance, Snow Removal, Trash
  • HOA Condo Co-Op Rules: Rv/Boat/Trail
  • HOA: No
  • Senior Community: No
  • Community Pool Features: Indoor

Schools

  • High School: KENT ISLAND

Lot Info

  • Property Attached Yn: Yes
  • Zoning: SR

Multi Family

  • Dock Slip Conveyance: None Available

Tax Info

  • Assessor Parcel Number: 1804074467

MLS Schools

  • School District Name: QUEEN ANNE'S COUNTY PUBLIC SCHOOLS
Create a Home Valuation Report for This Property
The Home Valuation Report is an in-depth analysis detailing your home's value as well as a comparison with similar homes in the area

Home Values in the Area

Source: Public Records

Average Home Value in this Area


Source: Public Records

Property History

We collect this data history from publicly available records. To have your information removed, we recommend requesting removal directly through your county’s website.

Date Event Price List to Sale Price per Sq Ft
05/13/2015 05/13/15 Rented $1,450 0.0% --
05/13/2015 05/13/15 Under Contract -- -- --
04/24/2015 04/24/15 For Rent $1,450 -- --
Source: Bright MLS

Agents Affiliated with this Home

  • Section Image
See All Agents

Map

Source: Bright MLS

MLS Number: 1001031657

Bright MLS
Your Personal Tour Guide

Ask me questions while you tour the home.