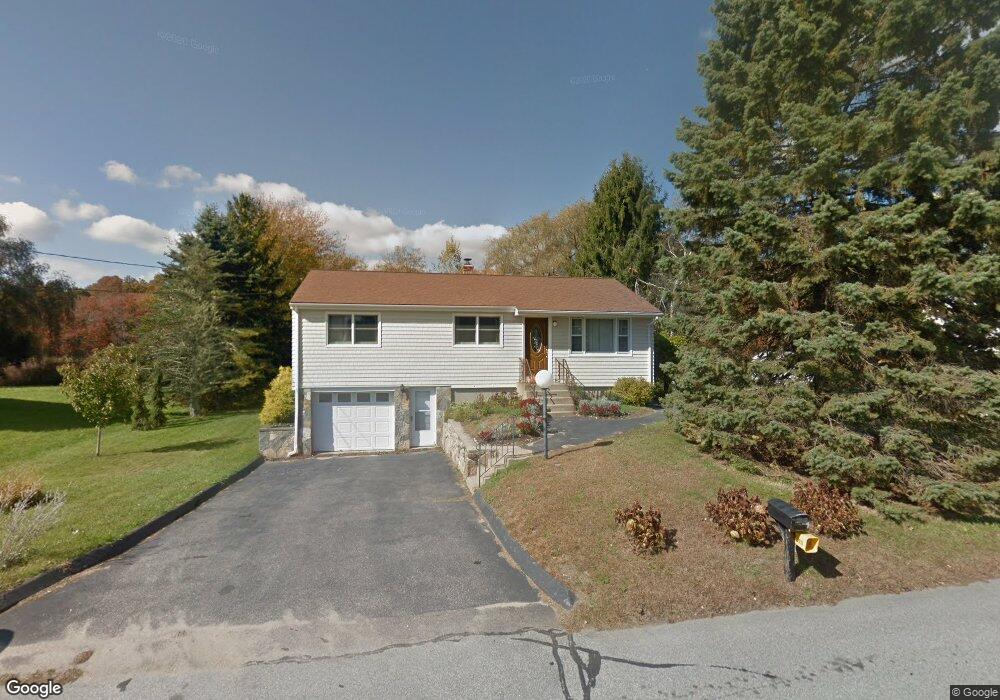
7 Marlin Dr Pawcatuck, CT 06379
Estimated Value: $374,000 - $445,000
3
Beds
2
Baths
1,344
Sq Ft
$310/Sq Ft
Est. Value
About This Home
This home is located at 7 Marlin Dr, Pawcatuck, CT 06379 and is currently estimated at $417,027, approximately $310 per square foot. 7 Marlin Dr is a home located in New London County with nearby schools including Stonington Middle School, Stonington High School, and Pine Point School.
Ownership History
We collect this data history from publicly available records. To have your information removed, we recommend requesting removal directly through your county’s website.
Date
Name
Owned For
Owner Type
Purchase Details
Closed on
Sep 16, 2025
Sold by
Bought by
Current Estimated Value
Home Financials for this Owner
Home Financials are based on the most recent Mortgage that was taken out on this home.
Original Mortgage
$360,000
Outstanding Balance
$358,720
Interest Rate
6.63%
Mortgage Type
Future Advance Clause Open End Mortgage
Estimated Equity
$58,307
Purchase Details
Closed on
Jun 1, 2015
Sold by
Bought by
Purchase Details
Closed on
Oct 31, 2008
Sold by
Bought by
Home Financials for this Owner
Home Financials are based on the most recent Mortgage that was taken out on this home.
Original Mortgage
$215,000
Interest Rate
5.83%
Mortgage Type
Purchase Money Mortgage
Create a Home Valuation Report for This Property
The Home Valuation Report is an in-depth analysis detailing your home's value as well as a comparison with similar homes in the area
Home Values in the Area
Average Home Value in this Area
Tax History
We collect this data history from publicly available records. To have your information removed, we recommend requesting removal directly through your county’s website.
| Year | Tax Paid | Tax Assessment Tax Assessment Total Assessment is a certain percentage of the fair market value that is determined by local assessors to be the total taxable value of land and additions on the property. | Land | Improvement |
|---|---|---|---|---|
| 2025 | $4,403 | $229,900 | $74,400 | $155,500 |
| 2024 | $4,214 | $229,900 | $74,400 | $155,500 |
| 2023 | $4,175 | $229,900 | $74,400 | $155,500 |
| 2022 | $3,794 | $154,900 | $68,000 | $86,900 |
| 2021 | $3,802 | $154,000 | $68,000 | $86,000 |
| 2020 | $3,722 | $154,000 | $68,000 | $86,000 |
| 2019 | $10,656 | $154,000 | $68,000 | $86,000 |
| 2018 | $3,621 | $154,000 | $68,000 | $86,000 |
| 2017 | $10,090 | $151,600 | $68,000 | $83,600 |
| 2016 | $3,496 | $151,600 | $68,000 | $83,600 |
| 2015 | $3,346 | $151,600 | $68,000 | $83,600 |
| 2014 | -- | $151,600 | $68,000 | $83,600 |
Source: Public Records
Map
Nearby Homes
- 37 Stanton Ln
- 93A S Broad St
- 811 Stonington Rd
- 6 Robin St
- 54 Barnes Rd
- 3 Oriole St
- 199 Greenhaven Rd
- 111 Tipping Rock Rd
- 138 S Broad St
- 363 Farmholme Rd
- 259 N Main St
- 74 Palmer St
- 305 Pequot Trail
- 849 Pequot Trail Unit Lot 1
- 1 South St
- 5 South St
- 24 Owen Dr
- 3 Lamberts Ln
- 33 Shawondassee Dr
- 10 Castle Meadow Dr Unit 10
Your Personal Tour Guide
Ask me questions while you tour the home.