
Mark Gentry
The Gentry Team
(910) 725-4624
93 Total Sales
2 in Whispering Pines
$480K - $745K Price Range
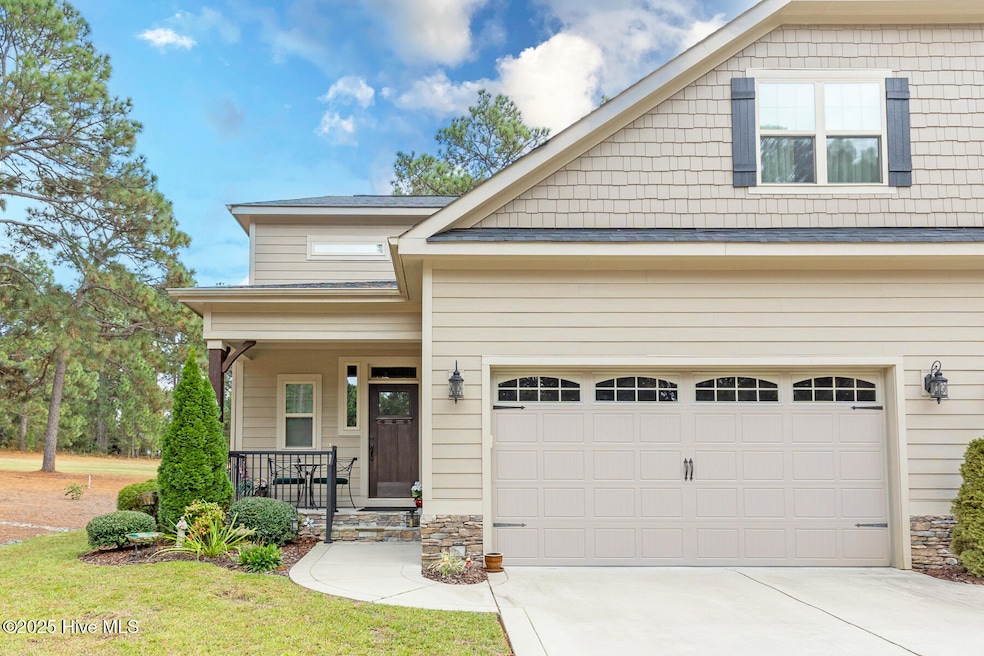

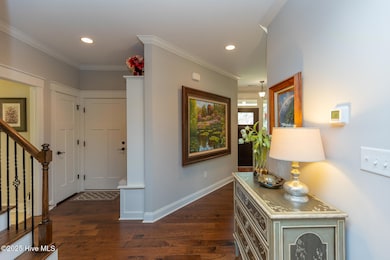
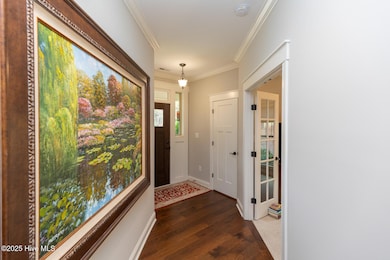
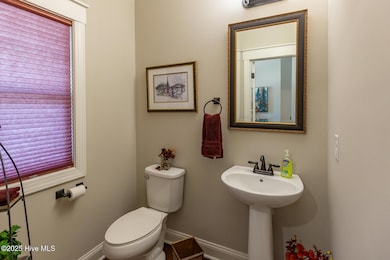
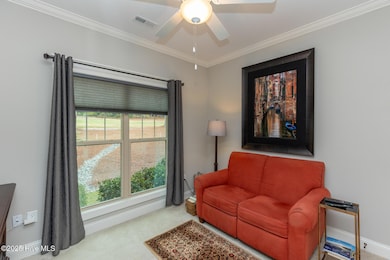
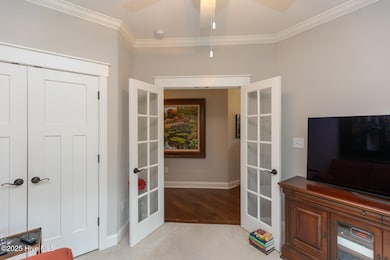
Situated along the fairways of the Woods Golf Course in Whispering Pines, this beautifully maintained townhome offers upscale living with great golf course views. Boasting a thoughtfully designed layout, fine finishes, and elegant details throughout, this home is the perfect blend of comfort and sophistication. A spacious main living area features rich hardwood floors, a dramatic coffered ceiling, and a stunning floor-to-ceiling stacked stone fireplace flanked by custom built-in cabinetry and bookshelves. The open-concept design offers a beautiful kitchen, where you'll find soft-close wood cabinetry (some with glass display doors), granite countertops, a classic tile backsplash, stainless steel appliances, a gas cooktop, and a generous island with breakfast bar seating. An elegant formal dining room showcases timeless details like chair rail molding, wainscoting, a tray ceiling, and crown molding, ideal for entertaining guests or family gatherings. The secluded main-level primary suite features a tray ceiling, crown molding, and a luxurious en-suite bath with dual granite vanities, a step-in tiled shower with glass enclosure, and a spacious walk-in closet. Enjoy morning coffee or evening sunsets from the back deck, which offers serene views of the 1st green and 2nd hole of the golf course. Additional main-level highlights include a French-door office off the foyer, a stylish powder room, and a mudroom bench with garage access. Upstairs, you'll find a versatile loft/sitting area, a large bonus room perfect for media or hobbies, a spacious second bedroom, and a full bath, perfect for guests or extended family. Immaculately maintained and move-in ready, this home offers golf course living at its finest.
Mark Gentry
The Gentry Team
(910) 725-4624
93 Total Sales
2 in Whispering Pines
$480K - $745K Price Range
Liz English
Premier Real Estate of the Sandhills LLC
(910) 725-4282
137 Total Sales
5 in Whispering Pines
$370K - $630K Price Range
Angela Thompson
Keller Williams Pinehurst
(910) 725-5657
414 Total Sales
26 in Whispering Pines
$45K - $680K Price Range
Carl Nines
Rhodes and Co LLC
(910) 725-5847
34 Total Sales
5 in Whispering Pines
$298K - $755K Price Range
Sherry McQuage
Keller Williams Pinehurst
(910) 504-9753
65 Total Sales
5 in Whispering Pines
$384K - $597K Price Range
Natalee Birdsell
Carolina Property Sales
(910) 975-9093
72 Total Sales
1 in Whispering Pines
$355,000 Price
We collect this data history from publicly available records. To have your information removed, we recommend requesting removal directly through your county’s website.
| Date | Event | Price | List to Sale | Price per Sq Ft | Prior Sale |
|---|---|---|---|---|---|
| 01/05/2026 01/05/26 | Sold | $480,000 | -2.0% | $211 / Sq Ft | |
| 12/12/2025 12/12/25 | Off Market | $490,000 | -- | -- | |
| 11/10/2025 11/10/25 | Pending | -- | -- | -- | |
| 10/16/2025 10/16/25 | For Sale | $490,000 | +62.9% | $215 / Sq Ft | |
| 12/03/2019 12/03/19 | Sold | $300,750 | -- | $129 / Sq Ft | View Prior Sale |
We collect this data history from publicly available records. To have your information removed, we recommend requesting removal directly through your county’s website.
| Year | Tax Paid | Tax Assessment Tax Assessment Total Assessment is a certain percentage of the fair market value that is determined by local assessors to be the total taxable value of land and additions on the property. | Land | Improvement |
|---|---|---|---|---|
| 2025 | $1,989 | $180,547 | ||
| 2024 | $2,226 | $175,459 | $68,209 | $107,250 |
| 2023 | $2,226 | $170,040 | $62,008 | $108,032 |
| 2022 | $1,987 | $145,127 | $48,292 | $96,835 |
| 2021 | $1,787 | $120,500 | $43,118 | $77,382 |
| 2020 | $1,682 | $112,734 | $42,269 | $70,465 |
| 2019 | $1,602 | $109,188 | $42,375 | $66,813 |
| 2018 | $1,367 | $94,540 | $0 | $0 |
| 2017 | $1,321 | $89,952 | $0 | $0 |
| 2016 | $1,229 | $86,150 | $0 | $0 |
| 2015 | $1,171 | $82,181 | $0 | $0 |
| 2014 | $1,057 | $78,013 | $0 | $0 |
Seller's Agent in 2026
Mark Gentry
The Gentry Team
(910) 690-2441
93 Total Sales
MM
Buyer's Agent in 2026
Maureen Mead
Everything Pines Partners LLC
(910) 315-1979
17 Total Sales
EW
Seller's Agent in 2019
Emiliana Webster
Keller Williams Pinehurst
SF
Buyer's Agent in 2019
Susan Fenner
Keller Williams Pinehurst
(910) 690-8145
17 Total Sales
Source: Hive MLS
MLS Number: 100536685
Disclaimer: Certain information contained herein is derived from information provided by parties other than Homes.com. All information provided is deemed reliable, but is not guaranteed to be accurate and should be independently verified.
The data relating to real estate on this web site comes in part from the Internet Data Exchange program of Hive MLS LLC. All information is deemed reliable but not guaranteed and should be independently verified. All properties are subject to prior sale, change, or withdrawal. Neither listing broker(s) nor Homesnap, Inc. shall be responsible for any typographical errors, misinformation, or misprints, and shall be held totally harmless from any damages arising from reliance upon these data. ©2026 Hive MLS LLC
Ask me questions while you tour the home.