
Seller's Agent in 2021
Nelson Taylor
Compass
(401) 214-1524
570 Total Sales
Estimated Value: $933,000 - $981,000
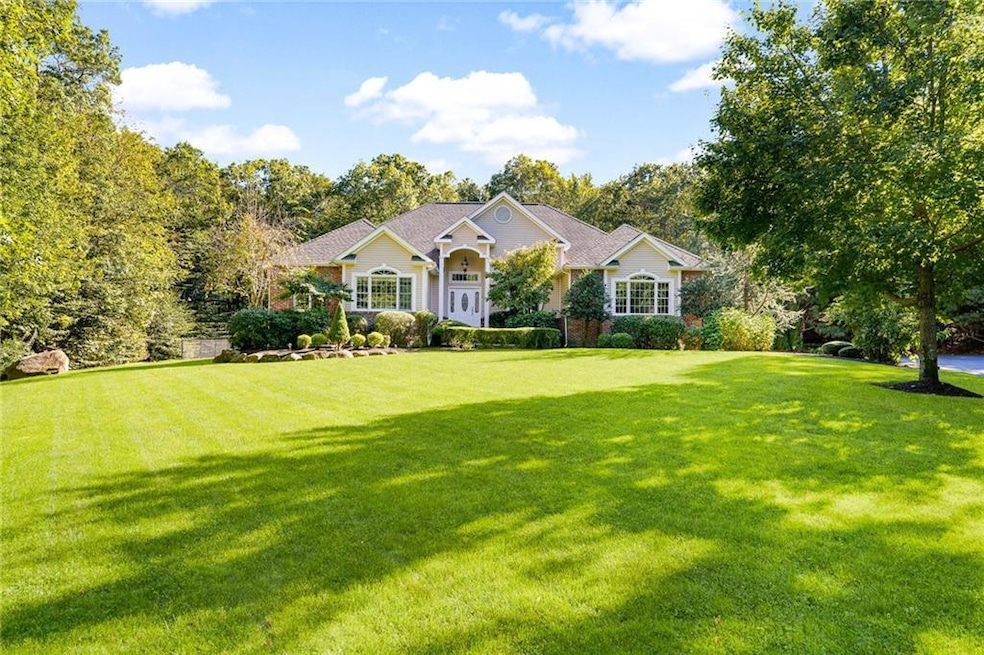
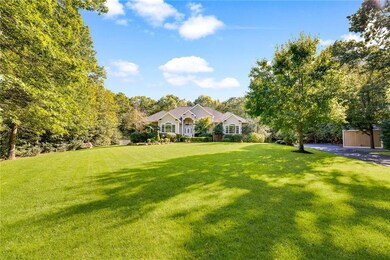
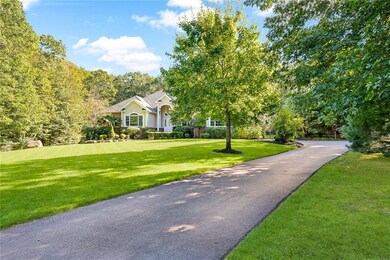
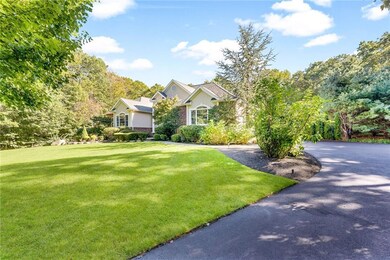
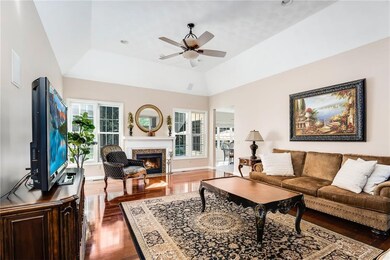
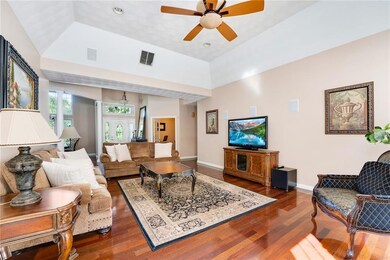
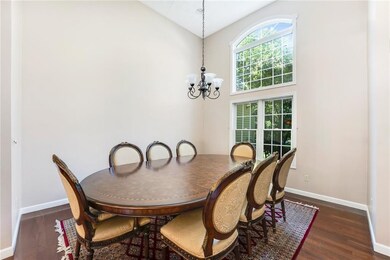
Exceptional 2005, custom-built, executive ranch-style home in the Country Acres section of Coventry privately rests on a 2 acre professionally & thoughtfully designed lot perfect for hosting and entertaining family, friends, & events. 7 Mason Way offers easy single level living complete with imported Brazilian cherry hardwood floors & plush finishes. A dramatic dining room greets you through the front doors with tall ceilings filling every room with natural light. A home office space will suit your work-from-home lifestyle or double as an extra den or library. 3 beds & 3.5 baths complete with primary & guest suites walk into beautifully proportioned living spaces. The dine-in kitchen adds another level of comfort as you overlook the outdoor stone patio with heated in-ground pool & bonus covered alfresco dining. The lower level has been re-imagined for the ever-changing lifestyle. Complete with a media/theatre center, there is an additional living room, dry bar, & several areas for added storage. Close to major RI, CT, & MA amenities.
We collect this data history from publicly available records. To have your information removed, we recommend requesting removal directly through your county’s website.
We collect this data history from publicly available records. To have your information removed, we recommend requesting removal directly through your county’s website.
| Date | Buyer | Sale Price | Title Company |
|---|---|---|---|
| $765,000 | None Available | ||
| Leach Robert J | -- | -- | |
| Leach Robert J | $440,000 | -- |
We collect this data history from publicly available records. To have your information removed, we recommend requesting removal directly through your county’s website.
| Date | Status | Borrower | Loan Amount |
|---|---|---|---|
| Open | $215,000 | ||
| Closed | Leach Robert J | $400,000 | |
| Previous Owner | Leach Robert J | $417,000 | |
| Previous Owner | Wischnowsky Karen M | $358,000 | |
| Previous Owner | Wischnousky Karen M | $383,000 | |
| Previous Owner | Zinni Karen M | $340,000 |
We collect this data history from publicly available records. To have your information removed, we recommend requesting removal directly through your county’s website.
| Date | Event | Price | List to Sale | Price per Sq Ft | Prior Sale |
|---|---|---|---|---|---|
| 12/06/2021 12/06/21 | Sold | $765,000 | +3.4% | $168 / Sq Ft | |
| 11/06/2021 11/06/21 | Pending | -- | -- | -- | |
| 09/21/2021 09/21/21 | For Sale | $739,900 | +68.2% | $162 / Sq Ft | |
| 11/15/2012 11/15/12 | Sold | $440,000 | -4.3% | $174 / Sq Ft | View Prior Sale |
| 10/16/2012 10/16/12 | Pending | -- | -- | -- | |
| 07/01/2012 07/01/12 | For Sale | $459,900 | -- | $181 / Sq Ft |
We collect this data history from publicly available records. To have your information removed, we recommend requesting removal directly through your county’s website.
| Year | Tax Paid | Tax Assessment Tax Assessment Total Assessment is a certain percentage of the fair market value that is determined by local assessors to be the total taxable value of land and additions on the property. | Land | Improvement |
|---|---|---|---|---|
| 2025 | $10,624 | $660,300 | $152,300 | $508,000 |
| 2024 | $10,564 | $666,900 | $152,300 | $514,600 |
| 2023 | $10,224 | $666,900 | $152,300 | $514,600 |
| 2022 | $9,499 | $485,400 | $136,600 | $348,800 |
| 2021 | $8,486 | $437,400 | $136,600 | $300,800 |
| 2020 | $9,728 | $437,400 | $136,600 | $300,800 |
| 2019 | $8,376 | $376,600 | $118,500 | $258,100 |
| 2018 | $8,138 | $376,600 | $118,500 | $258,100 |
| 2017 | $7,901 | $376,600 | $118,500 | $258,100 |
| 2016 | $7,416 | $346,400 | $112,200 | $234,200 |
| 2015 | $7,216 | $346,400 | $112,200 | $234,200 |
| 2014 | $4,060 | $346,400 | $112,200 | $234,200 |
| 2013 | $6,677 | $357,800 | $120,400 | $237,400 |
Seller's Agent in 2021
Nelson Taylor
Compass
(401) 214-1524
570 Total Sales
MP
Buyer's Agent in 2021
Manuel Pagan-Antonetti
Innovations Realty
(401) 368-2726
13 Total Sales
TW
Seller's Agent in 2012
The Wright Connection Team
RE/MAX Professionals
CC
Buyer's Agent in 2012
Caroline Ceceri
Lane Ceceri Group
(401) 419-1912
6 Total Sales
Source: State-Wide MLS
MLS Number: 1294182
APN: COVE-000305-000000-000029-000004
Disclaimer: Certain information contained herein is derived from information provided by parties other than Homes.com. All information provided is deemed reliable, but is not guaranteed to be accurate and should be independently verified.
IDX information is provided exclusively for personal, non-commercial use, and may not be used for any purpose other than to identify prospective properties consumers may be interested in purchasing. Information is deemed reliable but not guaranteed.
Copyright © 2026 State-Wide MLS, Inc. All rights reserved.
Ask me questions while you tour the home.